
391 Oakwood Avenue, West Islip, NY 11795
Local realty services provided by:Better Homes and Gardens Real Estate Choice Realty
391 Oakwood Avenue,West Islip, NY 11795
$799,999
- 4 Beds
- 2 Baths
- 1,885 sq. ft.
- Single family
- Pending
Listed by: marguerite karamoshos, stavros karamoshos
Office: signature premier properties
MLS#:1037247
Source:OneKey MLS
Price summary
- Price:$799,999
- Price per sq. ft.:$357.62
About this home
Welcome to this beautifully maintained expanded Cape! This dormered 4-bedroom, 2-bath home offers generously sized rooms, plenty of storage, and a thoughtful layout designed for everyday living and entertaining. The first floor features beautiful hardwood floors throughout, a spacious added family room with a stunning granite wood-burning fireplace, and a conveniently located laundry room. The home offers an abundance of closet space, along with a full basement featuring a walk-out for added convenience and potential. Recent renovations and updates include a newer gas heating system with baseboard heat, 2-zone heating, and 1-zone central air, providing year-round comfort. Additional features include in-ground sprinklers, a 15-year roof, 200-amp electrical service, a 1.5-car attached/part garage, fenced-in property, and a covered deck—all adding to the comfort and functionality of this wonderful home.
The property is clean, well-kept, and move-in ready. Conveniently located close to shopping and transportation. Don’t wait this home will not last!...
Contact an agent
Home facts
- Year built:1955
- Listing ID #:1037247
- Added:48 day(s) ago
- Updated:September 28, 2026 at 08:36 AM
Rooms and interior
- Bedrooms:4
- Total bathrooms:2
- Full bathrooms:2
- Rooms Total:9
- Flooring:Hardwood
- Dining Description:Eat-In Kitchen, Formal Dining
- Kitchen Description:Dishwasher, Eat-in Kitchen, Pantry, Refrigerator
- Bedroom Description:First Floor Bedroom, Master Downstairs
- Basement:Yes
- Basement Description:Walk-Out Access
- Living area:1,885 sq. ft.
Heating and cooling
- Cooling:Central Air
- Heating:Baseboard
- Central air:Yes
Structure and exterior
- Year built:1955
- Building area:1,885 sq. ft.
- Lot area:0.21 Acres
- Architectural Style:Exp Cape
- Construction Materials:Vinyl Siding
Schools
- High school:West Islip Senior High School
- Middle school:Udall Road Middle School
- Elementary school:Oquenock Elementary School
Utilities
- Water:Public
- Sewer:Public Sewer
Finances and disclosures
- Price:$799,999
- Price per sq. ft.:$357.62
- Tax amount:$13,029 (2025)
Features and amenities
- Appliances:Dishwasher, Refrigerator, Washer
- Laundry features:Washer
Parking
- Parking description:Driveway
- Garage:Yes
- Garage spaces:1
New listings near 391 Oakwood Avenue
- Coming SoonOpen Sat, 11am to 2pm
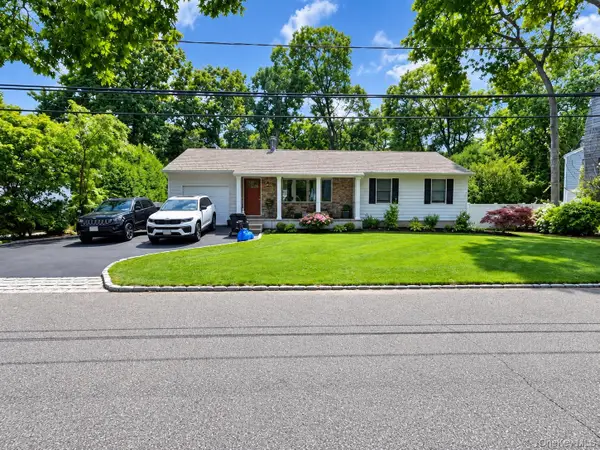 $750,000Coming Soon3 beds 2 baths1,290 sq. ft.
1026 Washington Avenue, West Islip, NY 11795
MLS# 1051151Listed by: NEXT DEN LLC - New
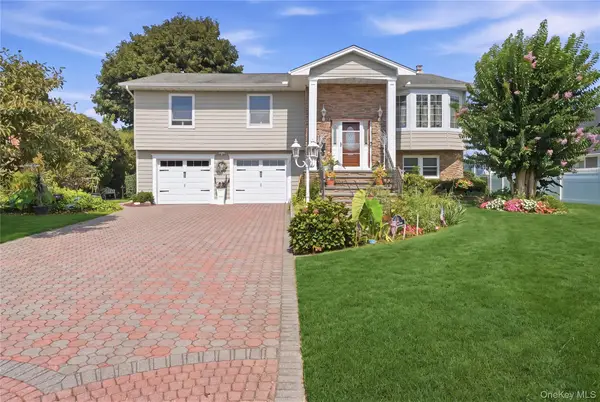 $1,299,000Active5 beds 3 baths2,676 sq. ft.
121 Drake Court, West Islip, NY 11795
MLS# 1054341Listed by: SIGNATURE PREMIER PROPERTIES - New
 $879,900Active4 beds 3 baths2,390 sq. ft.
4 Larkspur Drive, West Islip, NY 11795
MLS# 1053506Listed by: HOWARD HANNA COACH - New
 $1,799,999Active5 beds 3 baths3,236 sq. ft.
125 Pace Drive S, West Islip, NY 11795
MLS# 1054565Listed by: PATRIOT REAL PROPERTIES GR LLC - New
 $3,999,999Active5 beds 6 baths5,713 sq. ft.
26 True Harbour Way, West Islip, NY 11795
MLS# 1052185Listed by: ERIC G RAMSAY JR ASSOC LLC - New
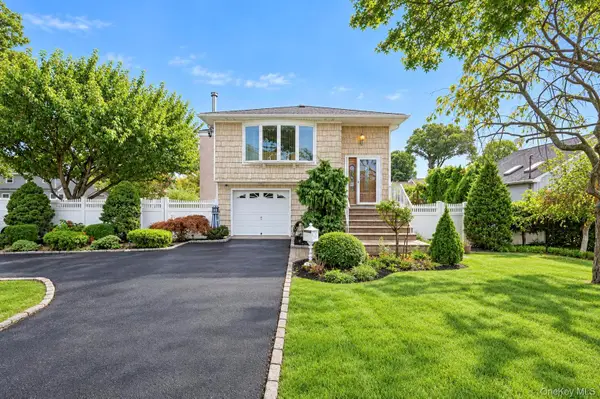 $715,000Active4 beds 2 baths1,798 sq. ft.
355 W Islip Boulevard, West Islip, NY 11795
MLS# 1053401Listed by: PROPERTY PROFESSIONALS REALTY - New
 $689,000Active3 beds 2 baths1,568 sq. ft.
1 Higbie Drive, West Islip, NY 11795
MLS# 1051595Listed by: SIGNATURE PREMIER PROPERTIES  $799,000Active5 beds 2 baths2,074 sq. ft.
724 Sandra Avenue, West Islip, NY 11795
MLS# 1049682Listed by: YOUR HOME SOLD GUARANTEED RLTY $824,900Active5 beds 4 baths3,200 sq. ft.
43 Horton Street, West Islip, NY 11795
MLS# 1049845Listed by: SIGNATURE PREMIER PROPERTIES $550,000Active2 beds 1 baths733 sq. ft.
302 Mccall Avenue, West Islip, NY 11795
MLS# 1049173Listed by: ED RYAN REAL ESTATE GROUP


Protect your home and budget from life's surprises with an Assurant Home Warranty, backed by a partner that supports you through every step of homeownership. Explore Plans.
© 2026 Better Homes and Gardens Real Estate LLC. An Anywhere Real Estate company. All rights reserved. Better Homes and Gardens® Real Estate is a registered trademark owned by Meredith Operations Corporation, licensed to Better Homes and Gardens Real Estate LLC and used with permission. Better Homes and Gardens Real Estate LLC fully supports the principles of the Fair Housing Act and the Equal Opportunity Act. Listing information is deemed reliable but is not guaranteed accurate.
Each office is independently owned and operated.
Any services or products provided by third parties are not provided by, affiliated with or related to Better Homes and Gardens Real Estate LLC, or its affiliated companies.