
105 Bushville Road, Westtown, NY 10998
Local realty services provided by:Better Homes and Gardens Real Estate Choice Realty
105 Bushville Road,Westtown, NY 10998
$584,900
- 3 Beds
- 3 Baths
- 2,154 sq. ft.
- Single family
- Pending
Listed by: john r razzano
Office: realty promotions inc
MLS#:1019064
Source:OneKey MLS
Price summary
- Price:$584,900
- Price per sq. ft.:$211.46
About this home
Beautiful New Construction by a Prominent 40 + yr Local Builder with a long history of building high-quality homes in the area. This contemporary bi-level boasts a rare entry closet on 2 private, wooded acres in Minisink School District and offers privacy and room for a growing family.
The main level features soaring cathedral ceilings, with sliders from the formal dining room to your lovely deck overlooking a private yard . Customize the space to your taste—the kitchen is ready for your choice of appliances alongside Quartz or Granite counters, and all 3 bedrooms are ready for your carpet selection and color. The upper level includes a master suite with a walk-in closet plus a second closet, and full master bath plus two additional bedrooms, main bathroom, kitchen, dining and living room.
The finished lower level boasts a large family room and a 3rd full bath, offering perfect potential for an in-law or mother-daughter suite. Enjoy peace of mind, premium craftsmanship, and privacy in a beautiful wooded setting. Additionally, this home offers Central Air, An oversized Two Car Garage car with garage door opener, 3 tiled baths and hardwood floors !
Act now during it's final stage of construction and choose your Kitchen cabinets, countertops, Appliances, bedroom carpeting, 1st floor flooring as per builders layout and allowances....
Contact an agent
Home facts
- Year built:2026
- Listing ID #:1019064
- Added:99 day(s) ago
- Updated:October 14, 2026 at 08:26 AM
Rooms and interior
- Bedrooms:3
- Total bathrooms:3
- Full bathrooms:3
- Rooms Total:10
- Flooring:Hardwood
- Dining Description:Formal Dining
- Kitchen Description:Dishwasher, Microwave, Pantry, Refrigerator, Stainless Steel Appliance(s)
- Living area:2,154 sq. ft.
Heating and cooling
- Cooling:Central Air
- Heating:Ducts, Propane
- Central air:Yes
Structure and exterior
- Year built:2026
- Building area:2,154 sq. ft.
- Lot area:2.1 Acres
- Lot Features:Part Wooded
- Architectural Style:Hi Ranch, Raised Ranch, Split Level
- Construction Materials:Fiberglass Insulation, Vinyl Siding
Schools
- High school:Minisink Valley High School
- Middle school:Minisink Valley Middle School
- Elementary school:Minisink Valley Elementary
Utilities
- Water:Well
- Sewer:Septic Tank
Finances and disclosures
- Price:$584,900
- Price per sq. ft.:$211.46
- Tax amount:$1,567 (2025)
Features and amenities
- Appliances:Dishwasher, Microwave, Refrigerator, Stainless Steel Appliance(s)
- Laundry features:Washer/Dryer Hookup
- Amenities:Cathedral Ceiling(s), Entrance Foyer, Granite Counters, High Ceilings, Open Floorplan, Walk-In Closet(s)
Parking
- Parking description:Driveway, Garage, Off Street
- Garage:Yes
- Garage spaces:2
New listings near 105 Bushville Road
- New
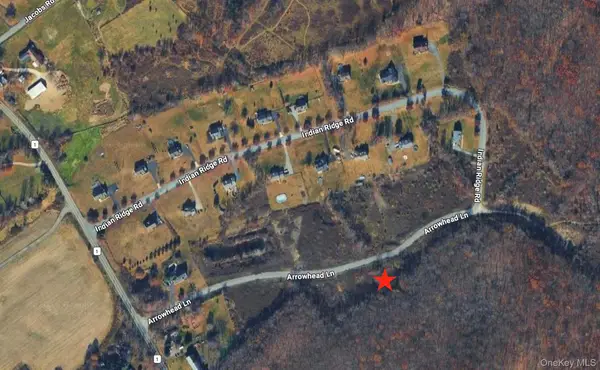 $195,000Active2 Acres
22 Arrowhead Lane, Westtown, NY 10998
MLS# 1061660Listed by: KW HUDSON VALLEY UNITED - New
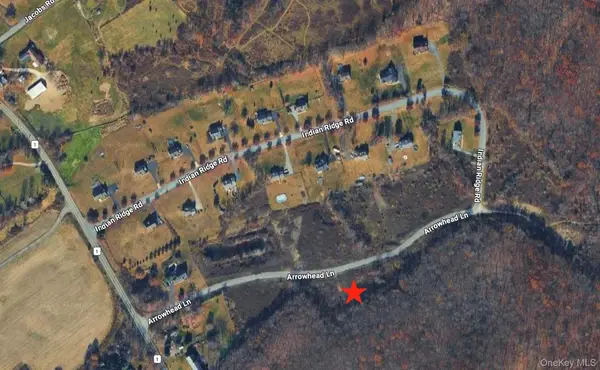 $195,000Active2 Acres
20 Arrowhead Lane, Westtown, NY 10998
MLS# 1061662Listed by: KW HUDSON VALLEY UNITED - New
 $195,000Active1.6 Acres
31 Indian Ridge Road, Westtown, NY 10998
MLS# 1060001Listed by: KW HUDSON VALLEY UNITED - Open Sat, 1 to 3pmNew
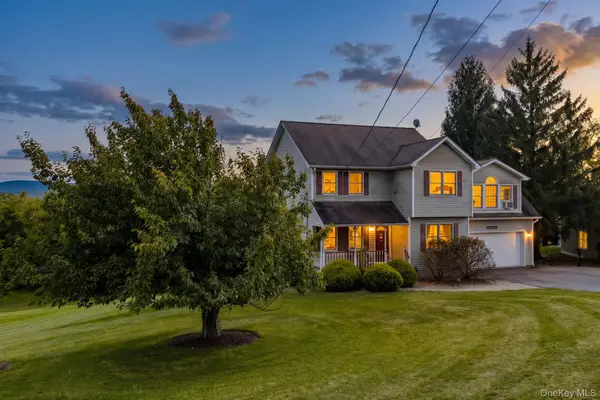 $499,900Active3 beds 3 baths1,714 sq. ft.
219 State Line Road, Westtown, NY 10998
MLS# 1056721Listed by: KW HUDSON VALLEY UNITED 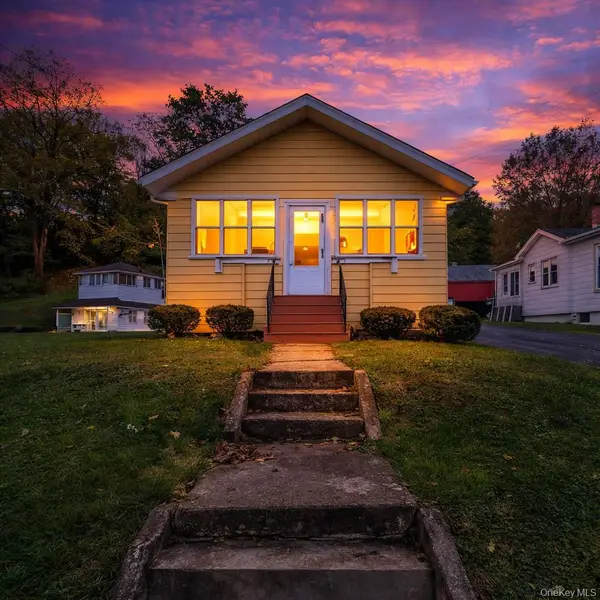 $299,000Active2 beds 1 baths940 sq. ft.
35 High Street, Unionville, NY 10988
MLS# 1057383Listed by: HOWARD HANNA RAND REALTY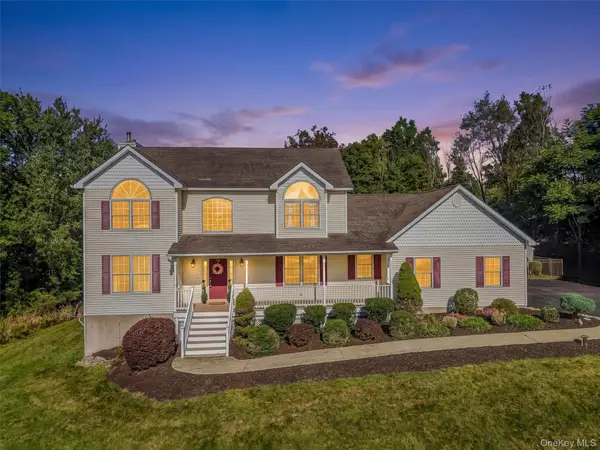 $674,900Active4 beds 3 baths2,744 sq. ft.
91 Schefflers Road, Westtown, NY 10998
MLS# 1056617Listed by: KELLER WILLIAMS REALTY $810,000Active5 beds 4 baths3,252 sq. ft.
23 Dickison Road, Westtown, NY 10998
MLS# 1046725Listed by: CURASI REALTY, INC.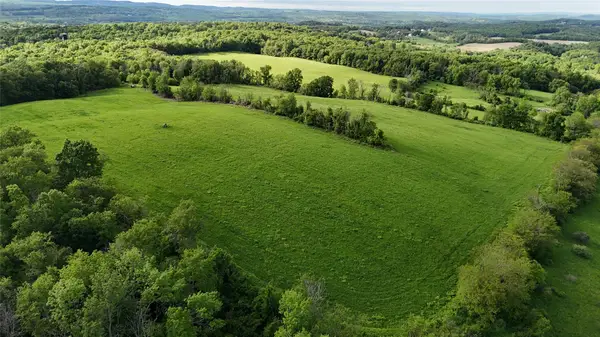 $759,000Active63.3 Acres
234 State Line Road, Westtown, NY 10998
MLS# 841987Listed by: BHHS GROSS & JANSEN $499,900Active3 beds 3 baths2,138 sq. ft.
296 Ridge Road, Westtown, NY 10998
MLS# 1048643Listed by: HOWARD HANNA RAND REALTY- Open Sat, 11:30am to 1pm
 $615,000Active3 beds 3 baths2,132 sq. ft.
96 Bender Road, Westtown, NY 10998
MLS# 1045844Listed by: KW HUDSON VALLEY UNITED


Protect your home and budget from life's surprises with an Assurant Home Warranty, backed by a partner that supports you through every step of homeownership. Explore Plans.
© 2026 Better Homes and Gardens Real Estate LLC. An Anywhere Real Estate company. All rights reserved. Better Homes and Gardens® Real Estate is a registered trademark owned by Meredith Operations Corporation, licensed to Better Homes and Gardens Real Estate LLC and used with permission. Better Homes and Gardens Real Estate LLC fully supports the principles of the Fair Housing Act and the Equal Opportunity Act. Listing information is deemed reliable but is not guaranteed accurate.
Each office is independently owned and operated.
Any services or products provided by third parties are not provided by, affiliated with or related to Better Homes and Gardens Real Estate LLC, or its affiliated companies.