
49 Nicolls Road, Wheatley Heights, NY 11798
Local realty services provided by:Better Homes and Gardens Real Estate Realty Connect
49 Nicolls Road,Wheatley Heights, NY 11798
$799,000
- 4 Beds
- 2 Baths
- 1,864 sq. ft.
- Single family
- Active
Listed by: shazia khwaja
Office: exit realty achieve
MLS#:1070586
Source:OneKey MLS
Price summary
- Price:$799,000
- Price per sq. ft.:$428.65
About this home
Welcome to this beautiful Renovated Hi-Ranch. Close to shops, Southern State Pkwy and close to the LIRR. The upper level boasts sun-filled living spaces, an inviting eat-in kitchen, and generously sized bedrooms with hardwood floors, while the lower level provides additional living space perfect for guests. it's Conveniently located near shopping, dining, and transportation. Move-in ready. Don't miss out onThe lush backyard is fully fenced and great for entertaining or just relaxing. This one won't last! Call today for a tour.
Contact an agent
Home facts
- Year built:1973
- Listing ID #:1070586
- Added:2 day(s) ago
- Updated:November 09, 2026 at 12:17 PM
Rooms and interior
- Bedrooms:4
- Total bathrooms:2
- Full bathrooms:2
- Rooms Total:7
- Flooring:Hardwood
- Kitchen Description:Dishwasher, Range, Refrigerator, Stainless Steel Appliance(s)
- Bedroom Description:First Floor Bedroom
- Living area:1,864 sq. ft.
Heating and cooling
- Heating:Oil
Structure and exterior
- Year built:1973
- Building area:1,864 sq. ft.
- Lot area:0.17 Acres
- Construction Materials:Vinyl Siding
Schools
- High school:Half Hollow Hills High School East
- Middle school:West Hollow Middle School
- Elementary school:Signal Hill Elementary School
Utilities
- Water:Public
- Sewer:Cesspool
Finances and disclosures
- Price:$799,000
- Price per sq. ft.:$428.65
- Tax amount:$11,698 (2026)
Features and amenities
- Appliances:Dishwasher, Refrigerator, Stainless Steel Appliance(s)
- Amenities:Open Floorplan
Parking
- Parking description:Driveway
New listings near 49 Nicolls Road
- New
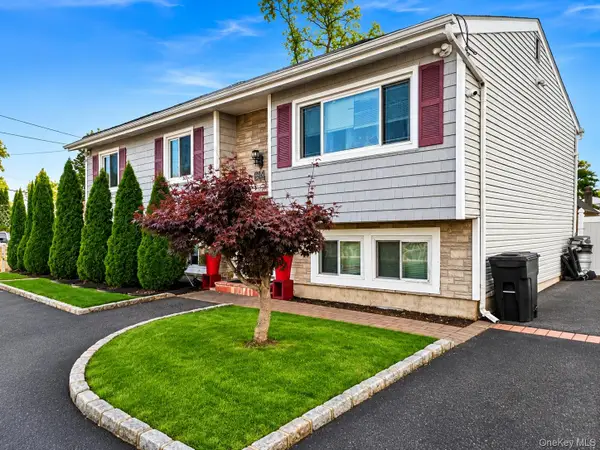 $749,999Active6 beds 2 baths1,028 sq. ft.
84 Main Avenue, Wheatley Heights, NY 11798
MLS# 1070622Listed by: AXIS HOMES REALTY INC 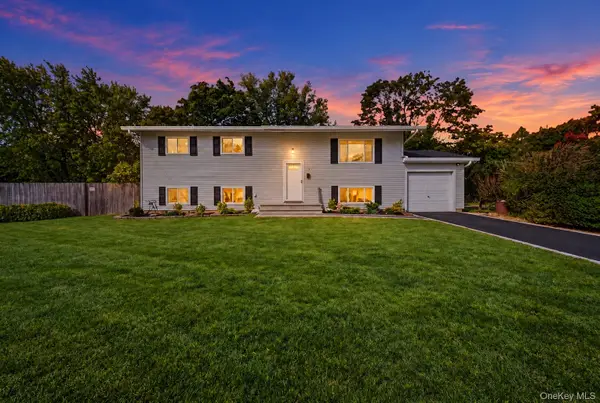 $799,999Active4 beds 2 baths2,200 sq. ft.
4 Ridge Road, Wheatley Heights, NY 11798
MLS# 1065505Listed by: SIGNATURE PREMIER PROPERTIES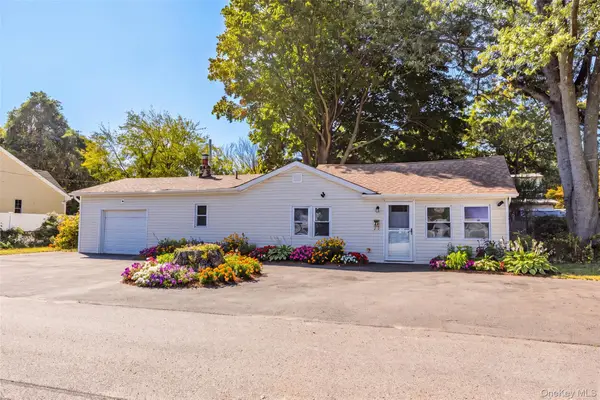 $499,000Active3 beds 1 baths1,030 sq. ft.
20 Buchanan Avenue, Wheatley Heights, NY 11798
MLS# 1060366Listed by: PINNACLE R E CONSULTING INC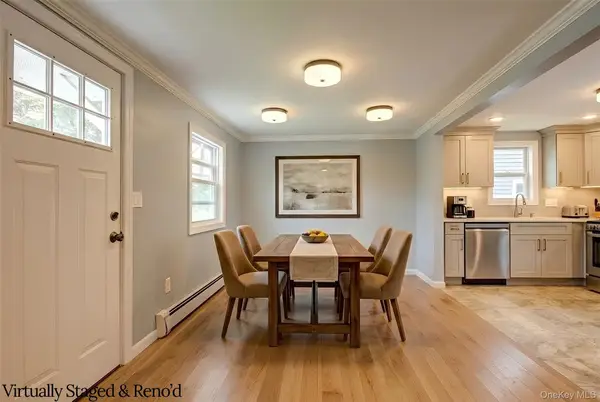 $350,000Pending1 beds 1 baths520 sq. ft.
55 Main Avenue, Wheatley Heights, NY 11798
MLS# 1056129Listed by: KELLER WILLIAMS LANDMARK II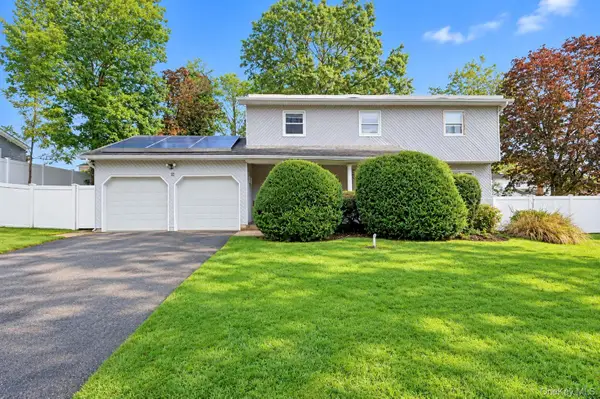 $849,000Active5 beds 4 baths2,636 sq. ft.
38 Waterford Drive, Wheatley Heights, NY 11798
MLS# 1051429Listed by: CHARLES RUTENBERG REALTY INC $775,000Active6 beds 2 baths2,137 sq. ft.
12 Bennington Place, Wheatley Heights, NY 11798
MLS# 1047037Listed by: LEGACY ESTATE REALTY $249,900Pending1 beds 1 baths900 sq. ft.
175 Main Avenue #167, Wheatley Heights, NY 11798
MLS# 1041900Listed by: COLDWELL BANKER AMERICAN HOMES $650,000Pending5 beds 2 baths2,400 sq. ft.
142 N 27th Street, Wheatley Heights, NY 11798
MLS# 1043340Listed by: SIGNATURE PREMIER PROPERTIES $999,000Active4 beds 2 baths1,969 sq. ft.
15 Dix Circle, Dix Hills, NY 11746
MLS# 1029801Listed by: TRUE HOMES INC


Protect your home and budget from life's surprises with an Assurant Home Warranty, backed by a partner that supports you through every step of homeownership. Explore Plans.
© 2026 Better Homes and Gardens Real Estate LLC. An Anywhere Real Estate company. All rights reserved. Better Homes and Gardens® Real Estate is a registered trademark owned by Meredith Operations Corporation, licensed to Better Homes and Gardens Real Estate LLC and used with permission. Better Homes and Gardens Real Estate LLC fully supports the principles of the Fair Housing Act and the Equal Opportunity Act. Listing information is deemed reliable but is not guaranteed accurate.
Each office is independently owned and operated.
Any services or products provided by third parties are not provided by, affiliated with or related to Better Homes and Gardens Real Estate LLC, or its affiliated companies.