
162-41 Powells Cove Boulevard #4S, Whitestone, NY 11357
Local realty services provided by:Better Homes and Gardens Real Estate Choice Realty
162-41 Powells Cove Boulevard #4S,Whitestone, NY 11357
$500,000
- 2 Beds
- 1 Baths
- 1,200 sq. ft.
- Co-op
- Active
Listed by: ryan mcneil cbr gri srs cirec, stephanie mcneil
Office: phases & spaces r e llc.
MLS#:1061775
Source:OneKey MLS
Price summary
- Price:$500,000
- Price per sq. ft.:$3.33
About this home
Welcome to apt 4S at Cryder Point in Beechhurst, where serene waterfront living meets everyday convenience. This spacious 2-bedroom, 1-bath co-op offers approximately 1,200 sq ft and opens to a private balcony with beautiful water and bridge views. The bathroom was updated in 2024 and the unit was exceptionally well maintained and move in, mint condition. Cryder Point community residents enjoy exceptional amenities including 24-hour security, doorman service, a waterfront promenade, swimming pool, playgrounds, laundry facilities, storage, and a community room. Surrounded by beautifully landscaped grounds, this home offers a true retreat from city life. Bring fido, this complex is pet friendly. Parking is available through the building waitlist. Commuting is effortless with the QM2 express bus to Manhattan and the Q15 to downtown Flushing, providing easy access to the 7 train and LIRR.
Maintenance is $1,576.36/month, approximately 28% of which is tax deductible (per the 2025 per-share figures). Subletting permitted after 2 years of residency. Financing up to 80% permitted. Board approval required....
Contact an agent
Home facts
- Year built:1956
- Subdivision & Development:Cryder Point
- Listing ID #:1061775
- Added:1 day(s) ago
- Updated:October 14, 2026 at 11:18 AM
Rooms and interior
- Bedrooms:2
- Total bathrooms:1
- Full bathrooms:1
- Rooms Total:5
- Flooring:Hardwood
- Kitchen Description:Dishwasher, Galley Type Kitchen, Microwave, Oven, Refrigerator, Stainless Steel Appliance(s)
- Basement:Yes
- Basement Description:Common
- Living area:1,200 sq. ft.
Heating and cooling
- Cooling:Ductless
- Heating:Baseboard
Structure and exterior
- Year built:1956
- Building area:1,200 sq. ft.
- Lot area:2.55 Acres
- Architectural Style:Mid Rise
- Construction Materials:Brick
- Levels:1 Story
Schools
- High school:Bayside High School
- Middle school:Jhs 194 William Carr
- Elementary school:Ps 193 Alfred J Kennedy
Utilities
- Water:Public, Water Available
- Sewer:Public Sewer
Finances and disclosures
- Price:$500,000
- Price per sq. ft.:$3.33
Features and amenities
- Appliances:Dishwasher, Microwave, Oven, Refrigerator, Stainless Steel Appliance(s)
- Laundry features:Common Area
- Amenities:Granite Counters, High Speed Internet, Storage
Parking
- Parking description:Assigned, Garage, Off Street, Parking Lot, Private, Shared Driveway
- Garage:Yes
- Garage spaces:1
New listings near 162-41 Powells Cove Boulevard #4S
- Coming Soon
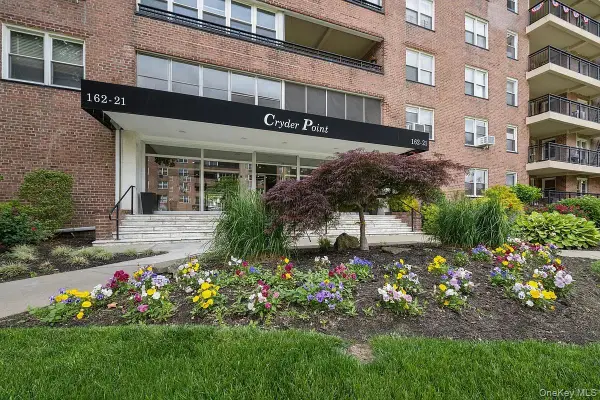 $778,888Coming Soon3 beds 2 baths2,200 sq. ft.
162-21 Powells Cove Boulevard #6P, Beechhurst, NY 11357
MLS# 1049152Listed by: ELENA ERMOGENOUS - New
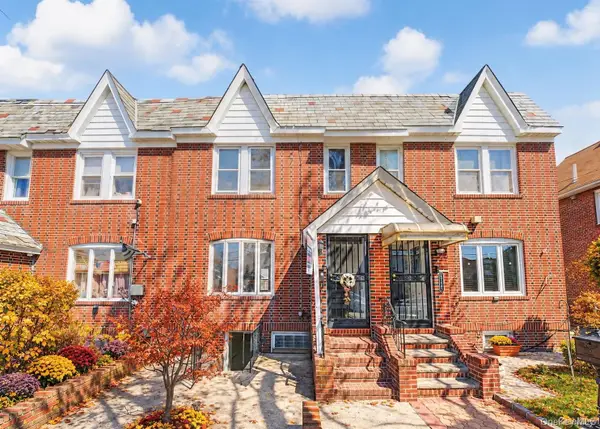 $968,000Active3 beds 3 baths1,080 sq. ft.
15145 20th Road, Whitestone, NY 11357
MLS# 1062192Listed by: CHASE GLOBAL REALTY CORP - New
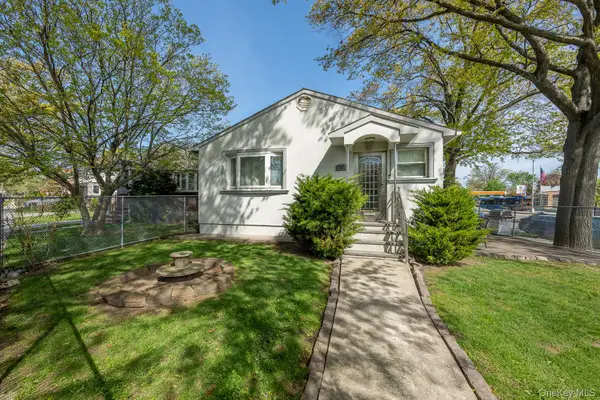 $1,125,000Active4 beds 3 baths2,769 sq. ft.
157-59 19th Avenue, Whitestone, NY 11357
MLS# 1062180Listed by: BLUE BRICK REAL ESTATE - New
 $1,710,000Active5 beds 4 baths3,115 sq. ft.
16945 23rd Avenue, Whitestone, NY 11357
MLS# 1061756Listed by: E REALTY INTERNATIONAL CORP - New
 $2,950,000Active5 beds 5 baths2,929 sq. ft.
16420 Cryders Lane, Beechhurst, NY 11357
MLS# 1061550Listed by: BLUE BRICK REAL ESTATE - New
 $1,300,000Active4 beds 3 baths2,200 sq. ft.
14811 10th Avenue, Whitestone, NY 11357
MLS# 1058424Listed by: DAKIS HOMES 4 U LLC - New
 $1,650,000Active4 beds 4 baths3,120 sq. ft.
141-79 11th Avenue, Malba, NY 11357
MLS# 1060714Listed by: KELLER WILLIAMS RLTY LANDMARK - New
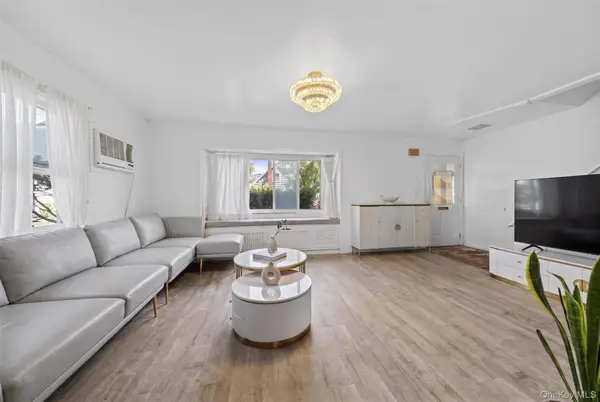 $1,280,000Active3 beds 2 baths1,150 sq. ft.
166-04 22nd Avenue, Whitestone, NY 11357
MLS# 1061481Listed by: P R O LINKS REALTY INC - New
 $1,520,000Active7 beds 4 baths3,280 sq. ft.
324 150th Street, Whitestone, NY 11357
MLS# 1061226Listed by: EXP REALTY


Protect your home and budget from life's surprises with an Assurant Home Warranty, backed by a partner that supports you through every step of homeownership. Explore Plans.
© 2026 Better Homes and Gardens Real Estate LLC. An Anywhere Real Estate company. All rights reserved. Better Homes and Gardens® Real Estate is a registered trademark owned by Meredith Operations Corporation, licensed to Better Homes and Gardens Real Estate LLC and used with permission. Better Homes and Gardens Real Estate LLC fully supports the principles of the Fair Housing Act and the Equal Opportunity Act. Listing information is deemed reliable but is not guaranteed accurate.
Each office is independently owned and operated.
Any services or products provided by third parties are not provided by, affiliated with or related to Better Homes and Gardens Real Estate LLC, or its affiliated companies.