
324 150th Street, Whitestone, NY 11357
Local realty services provided by:Better Homes and Gardens Real Estate Realty Connect
324 150th Street,Whitestone, NY 11357
$1,520,000
- 7 Beds
- 4 Baths
- 3,280 sq. ft.
- Multi-family
- Active
Listed by: jinping lin
Office: exp realty
MLS#:1061226
Source:OneKey MLS
Price summary
- Price:$1,520,000
- Price per sq. ft.:$463.41
About this home
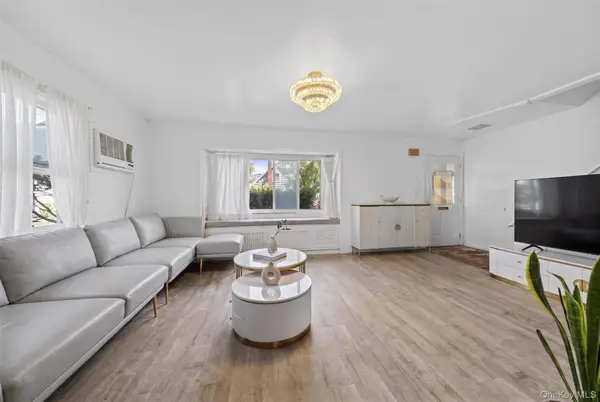
A rare gem offering spacious living across three floors plus a finished basement! LOT SIZE is 61 X 127 . This property has a lot potential. 2 family property but it is currently used as one family, making it an excellent investment opportunity or a perfect residence for multi-generational living.
Situated on a large lot, this home boasts expansive living spaces with a full bath on each floor, providing both comfort and convenience. With multiple rooms, there’s plenty of space to customize for bedrooms, offices, or recreational areas. The low annual property tax of just $7,340 adds incredible value.
Located in the desirable Whitestone neighborhood, this home offers suburban tranquility while being close to shops, restaurants, parks, and easy transportation options. Don’t miss this opportunity to own a versatile, spacious, and low-tax property in one of Queens’ most sought-after areas!
Schedule your private showing today!
Contact an agent
Home facts
- Year built:1901
- Listing ID #:1061226
- Added:3 day(s) ago
- Updated:October 14, 2026 at 11:18 AM
Rooms and interior
- Bedrooms:7
- Total bathrooms:4
- Full bathrooms:4
- Flooring:Hardwood
- Dining Description:Eat-In Kitchen
- Kitchen Description:Eat-in Kitchen
- Bedroom Description:First Floor Bedroom
- Basement:Yes
- Basement Description:Finished
- Living area:3,280 sq. ft.
Heating and cooling
- Heating:Baseboard
Structure and exterior
- Year built:1901
- Building area:3,280 sq. ft.
- Lot area:0.18 Acres
- Construction Materials:Advanced Framing Technique, Vinyl Siding
Schools
- High school:Bayside High School
- Middle school:Bayside High School
- Elementary school:Ps 191 Mayflower
Utilities
- Water:Public, Water Available
- Sewer:Public Sewer, Sewer Available
Finances and disclosures
- Price:$1,520,000
- Price per sq. ft.:$463.41
- Tax amount:$7,340 (2024)
Features and amenities
- Laundry features:Washer/Dryer Hookup
- Amenities:Walk-In Closet(s)
Parking
- Total parking spaces:2
- Parking description:Covered, Driveway, Private
New listings near 324 150th Street
- Coming Soon
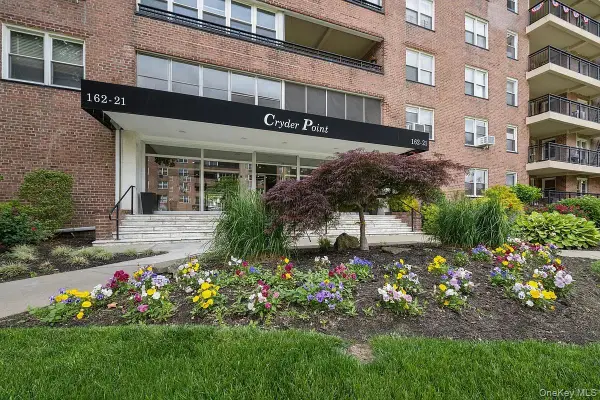 $778,888Coming Soon3 beds 2 baths2,200 sq. ft.
162-21 Powells Cove Boulevard #6P, Beechhurst, NY 11357
MLS# 1049152Listed by: ELENA ERMOGENOUS - New
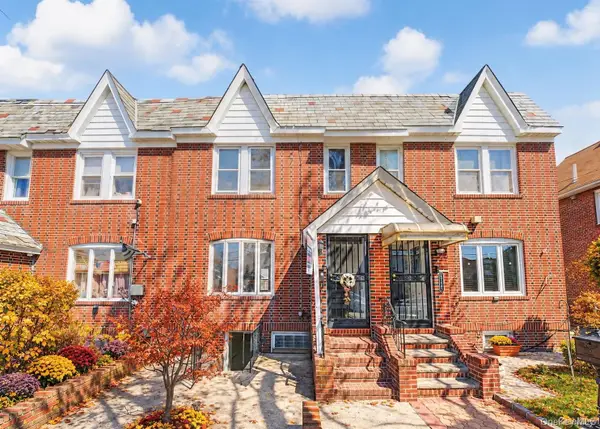 $968,000Active3 beds 3 baths1,080 sq. ft.
15145 20th Road, Whitestone, NY 11357
MLS# 1062192Listed by: CHASE GLOBAL REALTY CORP - New
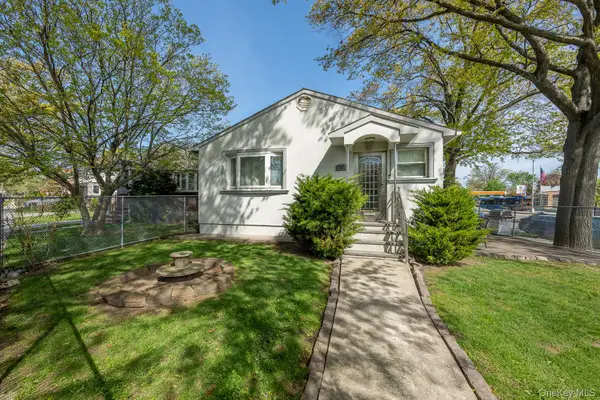 $1,125,000Active4 beds 3 baths2,769 sq. ft.
157-59 19th Avenue, Whitestone, NY 11357
MLS# 1062180Listed by: BLUE BRICK REAL ESTATE - New
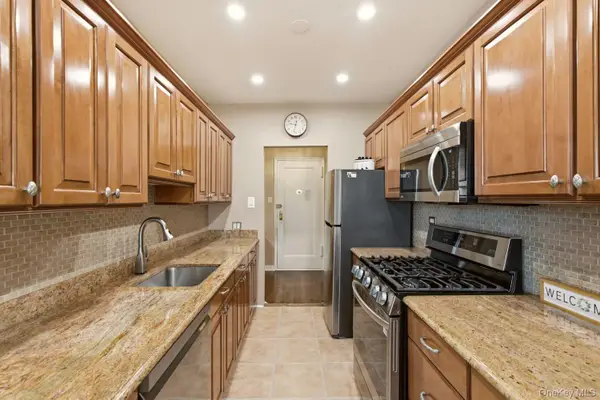 $500,000Active2 beds 1 baths1,200 sq. ft.
162-41 Powells Cove Boulevard #4S, Whitestone, NY 11357
MLS# 1061775Listed by: PHASES & SPACES R E LLC - New
 $1,710,000Active5 beds 4 baths3,115 sq. ft.
16945 23rd Avenue, Whitestone, NY 11357
MLS# 1061756Listed by: E REALTY INTERNATIONAL CORP - New
 $2,950,000Active5 beds 5 baths2,929 sq. ft.
16420 Cryders Lane, Beechhurst, NY 11357
MLS# 1061550Listed by: BLUE BRICK REAL ESTATE - New
 $1,300,000Active4 beds 3 baths2,200 sq. ft.
14811 10th Avenue, Whitestone, NY 11357
MLS# 1058424Listed by: DAKIS HOMES 4 U LLC - New
 $1,650,000Active4 beds 4 baths3,120 sq. ft.
141-79 11th Avenue, Malba, NY 11357
MLS# 1060714Listed by: KELLER WILLIAMS RLTY LANDMARK - New
 $1,280,000Active3 beds 2 baths1,150 sq. ft.
166-04 22nd Avenue, Whitestone, NY 11357
MLS# 1061481Listed by: P R O LINKS REALTY INC


Protect your home and budget from life's surprises with an Assurant Home Warranty, backed by a partner that supports you through every step of homeownership. Explore Plans.
© 2026 Better Homes and Gardens Real Estate LLC. An Anywhere Real Estate company. All rights reserved. Better Homes and Gardens® Real Estate is a registered trademark owned by Meredith Operations Corporation, licensed to Better Homes and Gardens Real Estate LLC and used with permission. Better Homes and Gardens Real Estate LLC fully supports the principles of the Fair Housing Act and the Equal Opportunity Act. Listing information is deemed reliable but is not guaranteed accurate.
Each office is independently owned and operated.
Any services or products provided by third parties are not provided by, affiliated with or related to Better Homes and Gardens Real Estate LLC, or its affiliated companies.