
54 Cedar Lane, Wingdale, NY 12594
Local realty services provided by:Better Homes and Gardens Real Estate Realty Connect
54 Cedar Lane,Wingdale, NY 12594
$489,000
- 2 Beds
- 3 Baths
- 1,800 sq. ft.
- Single family
- Active
Listed by: gina n. tapia guaman
Office: keller williams realty partner
MLS#:1036338
Source:OneKey MLS
Price summary
- Price:$489,000
- Price per sq. ft.:$271.67
About this home
Welcome to this brand-new construction home offering modern style, space, and functionality! Formally rated as a legal 2-bedroom home, this property seamlessly lives like a 3-bedroom, featuring 3 full bathrooms and a fully finished basement.
Step inside to an inviting open-concept layout defined by high ceilings and an abundance of natural light. The spacious living room features a picturesque bay window, while the adjoining kitchen boasts a generous center island, custom finishes, and ample room for cooking and entertaining.
Downstairs, the fully finished lower level offers tremendous versatility—perfect as a family room, den, home gym, or playroom, complete with its own full bath and dedicated laundry setup.
Outside, relax on the welcoming back porch overlooking a generous, lush yard space. An attached 2-car garage and expanded driveway provide parking for up to 4 vehicles. Conveniently located near local shops, scenic nature reserves, and Metro-North rail access. Move right in and make this beautiful new home yours!...
Contact an agent
Home facts
- Year built:2026
- Listing ID #:1036338
- Added:3 day(s) ago
- Updated:August 14, 2026 at 11:28 AM
Rooms and interior
- Bedrooms:2
- Total bathrooms:3
- Full bathrooms:3
- Rooms Total:3
- Flooring:Hardwood
- Bathrooms Description:Double Vanity
- Kitchen Description:Dishwasher, Kitchen Island, Pantry, Refrigerator, Stainless Steel Appliance(s)
- Basement:Yes
- Basement Description:Finished, Full
- Living area:1,800 sq. ft.
Heating and cooling
- Cooling:Central Air
- Heating:Ducts, ENERGY STAR Qualified Equipment, Electric
- Central air:Yes
Structure and exterior
- Year built:2026
- Building area:1,800 sq. ft.
- Lot area:0.58 Acres
- Architectural Style:Raised Ranch
- Construction Materials:Block, Blown-In Insulation, Frame, Vinyl Siding
- Exterior Features:Balcony
- Levels:2 Story
Schools
- High school:Dover High School
- Middle school:Dover Middle School
- Elementary school:Dover Elementary School
Utilities
- Water:Water Available, Well
- Sewer:Septic Tank
Finances and disclosures
- Price:$489,000
- Price per sq. ft.:$271.67
- Tax amount:$641 (2025)
Features and amenities
- Appliances:Dishwasher, Refrigerator, Stainless Steel Appliance(s)
- Laundry features:Washer/Dryer Hookup
- Amenities:Double Vanity, High Ceilings, Open Floorplan
Parking
- Total parking spaces:4
- Parking description:Driveway
- Garage:Yes
- Garage spaces:2
New listings near 54 Cedar Lane
- New
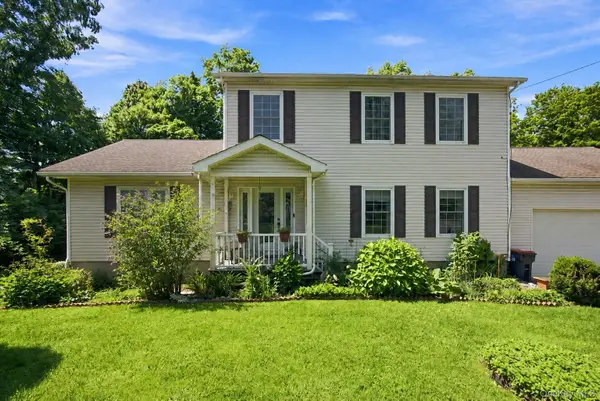 $585,000Active3 beds 3 baths2,122 sq. ft.
36 Hillside Avenue, Wingdale, NY 12594
MLS# 1036661Listed by: COLDWELL BANKER REALTY - New
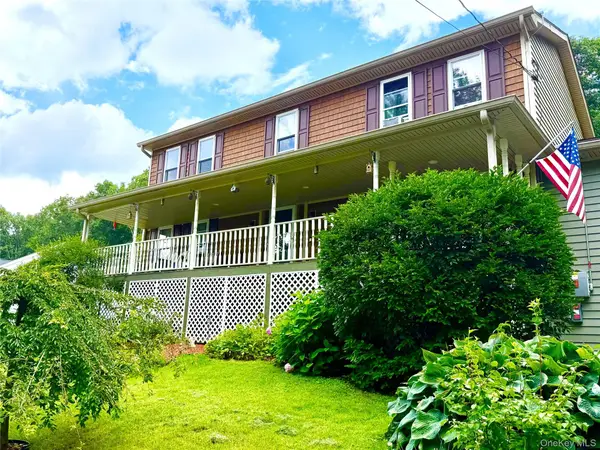 $575,000Active4 beds 3 baths2,222 sq. ft.
125 Sheldon Road, Wingdale, NY 12594
MLS# 1036001Listed by: MCGRATH REALTY INC  $314,900Active2 beds 1 baths1,378 sq. ft.
122 Weil Road, Wingdale, NY 12594
MLS# 1028548Listed by: RIVER REALTY SERVICES, INC.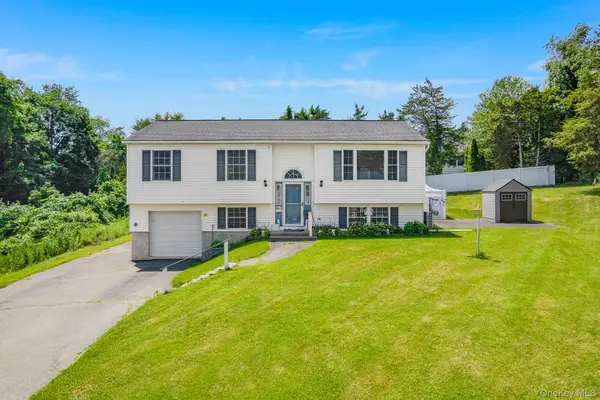 $450,000Pending3 beds 3 baths1,733 sq. ft.
6 Hemlock Lane, Wingdale, NY 12594
MLS# 1025570Listed by: KW MIDHUDSON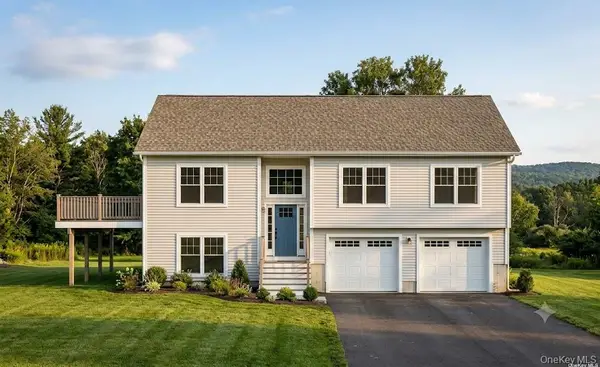 $100,000Active1 Acres
149 Johnson Road, Wingdale, NY 12594
MLS# 1025750Listed by: HILLSIDE REALTY & DEVELOPMENT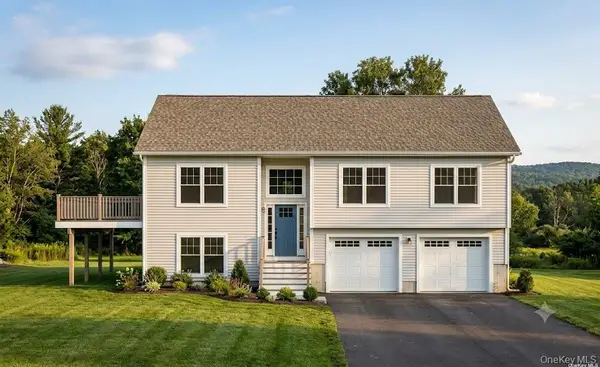 $649,000Active3 beds 3 baths2,000 sq. ft.
149 Johnson Road, Wingdale, NY 12594
MLS# 1025768Listed by: HILLSIDE REALTY & DEVELOPMENT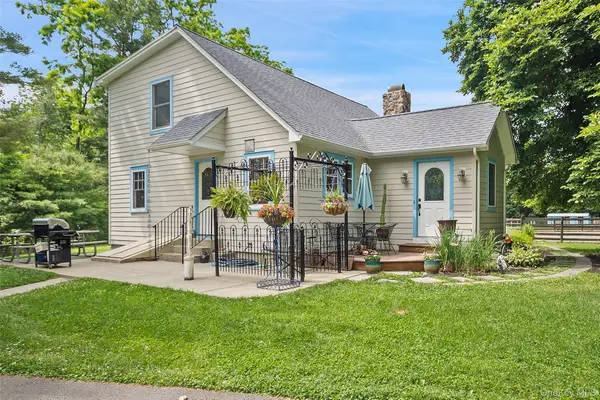 $899,000Active3 beds 2 baths1,686 sq. ft.
73 Lake Ellis Road, Wingdale, NY 12594
MLS# 1015591Listed by: COLDWELL BANKER REALTY $1,250,000Active4 beds 4 baths3,770 sq. ft.
110 Hillside Avenue, Wingdale, NY 12594
MLS# 1001139Listed by: HOULIHAN LAWRENCE INC.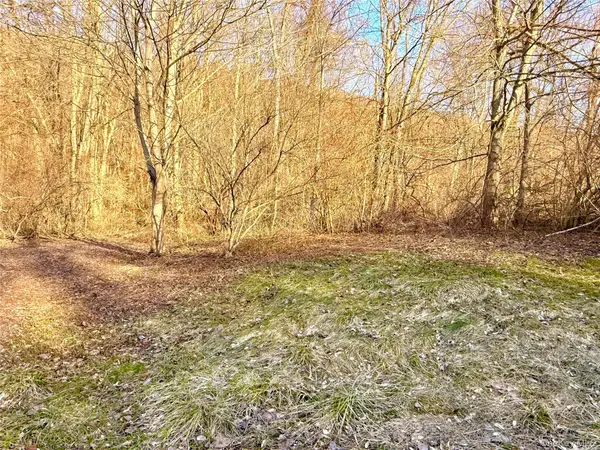 $199,000Active2.4 Acres
Route 22, Wingdale, NY 12594
MLS# 976107Listed by: MCGRATH REALTY INC


Protect your home and budget from life's surprises with an Assurant Home Warranty, backed by a partner that supports you through every step of homeownership. Explore Plans.
© 2026 Better Homes and Gardens Real Estate LLC. An Anywhere Real Estate company. All rights reserved. Better Homes and Gardens® Real Estate is a registered trademark owned by Meredith Operations Corporation, licensed to Better Homes and Gardens Real Estate LLC and used with permission. Better Homes and Gardens Real Estate LLC fully supports the principles of the Fair Housing Act and the Equal Opportunity Act. Listing information is deemed reliable but is not guaranteed accurate.
Each office is independently owned and operated.
Any services or products provided by third parties are not provided by, affiliated with or related to Better Homes and Gardens Real Estate LLC, or its affiliated companies.