
30-15 Hobart Street #4D, Woodside, NY 11377
Local realty services provided by:Better Homes and Gardens Real Estate Green Team
30-15 Hobart Street #4D,Woodside, NY 11377
$449,000
- 2 Beds
- 1 Baths
- 825 sq. ft.
- Co-op
- Pending
Listed by: geraldine mckeon
Office: keller williams landmark ii
MLS#:1024910
Source:OneKey MLS
Price summary
- Price:$449,000
- Price per sq. ft.:$544.24
About this home
Facing West with a Skyline View, this Unit is Full of Natural Light. An Expanded Closet has been added with lots of Storage Space. The Oak Floors have been Refinished and the Unit has been Meticulously Painted and Cleaned. Enjoy the Beautiful Gardens, Trees and Rich Landscape, Large Picnic Area, Pathways and Park Benches in the 11 Acres of Boulevard Gardens. There is a Gated Playground with a Separate Ball-Playing Area. Our Community Library is equipped with Internet and Work Space. The Building maintains a Super Large Laundry Room which is open from 7am to 11pm. On the Border of Astoria, you are close to Restaurants, gyms, Cafes, Salons and so much more! 2 Blocks to the R/M trains makes this a Commuter's Dream!
Contact an agent
Home facts
- Year built:1935
- Subdivision & Development:Boulevard Gardens
- Listing ID #:1024910
- Added:75 day(s) ago
- Updated:September 25, 2026 at 09:05 AM
Rooms and interior
- Bedrooms:2
- Total bathrooms:1
- Full bathrooms:1
- Rooms Total:4
- Flooring:Hardwood
- Dining Description:Eat-In Kitchen
- Kitchen Description:Dishwasher, Eat-in Kitchen, Microwave, Refrigerator
- Basement:Yes
- Basement Description:Full
- Living area:825 sq. ft.
Heating and cooling
- Heating:Natural Gas, Steam
Structure and exterior
- Year built:1935
- Building area:825 sq. ft.
- Architectural Style:Mid Rise
- Construction Materials:Brick
- Levels:1 Story
Schools
- High school:William Cullen Bryant High School
- Middle school:Is 10 Horace Greeley
- Elementary school:Ps 151 Mary D Carter
Utilities
- Water:Public
- Sewer:Public Sewer
Finances and disclosures
- Price:$449,000
- Price per sq. ft.:$544.24
Features and amenities
- Appliances:Dishwasher, Microwave, Refrigerator
- Laundry features:Common Area
- Amenities:Walk-In Closet(s)
Parking
- Parking description:Waitlist
New listings near 30-15 Hobart Street #4D
- New
 $585,000Active-- beds -- baths2,447 sq. ft.
3331 69th Street, Woodside, NY 11377
MLS# 1054567Listed by: E REALTY INTERNATIONAL CORP - New
 $2,020,000Active5 beds 5 baths2,950 sq. ft.
39-31 54th Street, Woodside, NY 11377
MLS# 1054604Listed by: E REALTY INTERNATIONAL CORP - New
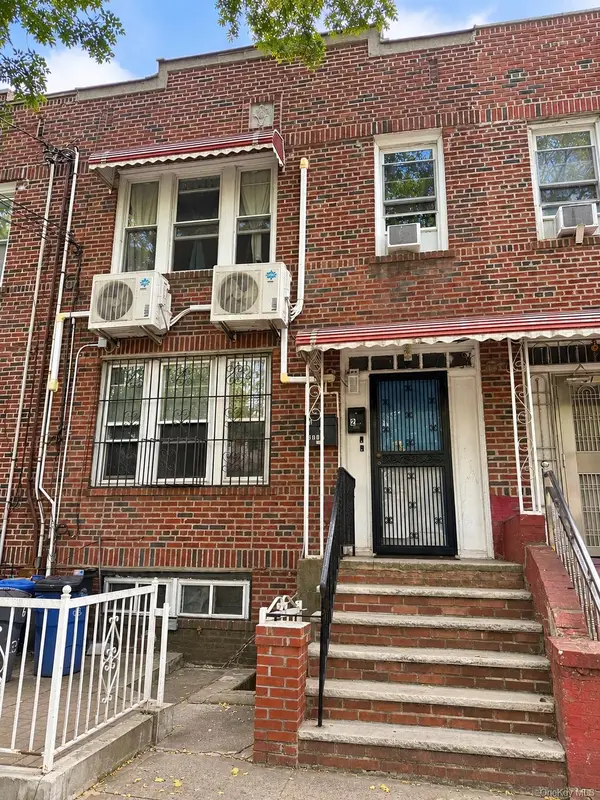 $1,250,000Active6 beds 2 baths1,720 sq. ft.
6112 37th Avenue, Woodside, NY 11377
MLS# 1054204Listed by: KELLER WILLIAMS TOWN LIFE - Open Sat, 12 to 2pmNew
 $425,000Active2 beds 1 baths1,050 sq. ft.
60-11 Broadway #6U, Woodside, NY 11377
MLS# 1053333Listed by: CHARLES RUTENBERG REALTY INC - New
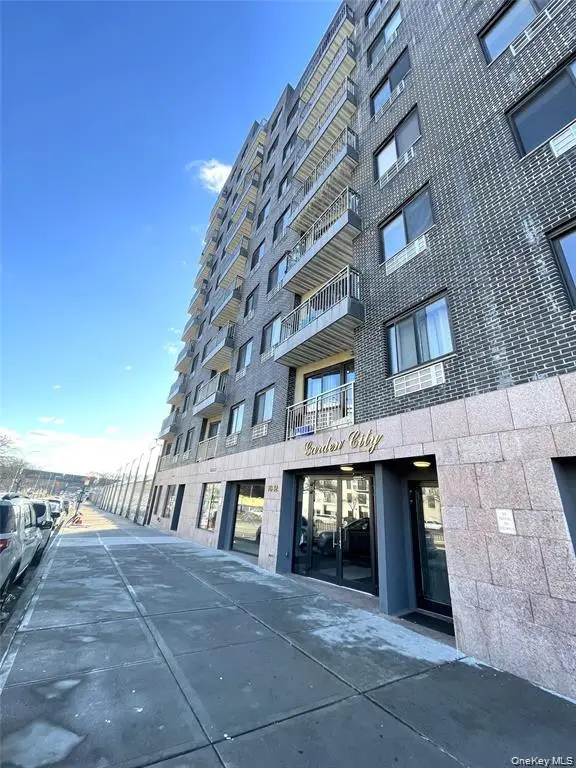 $693,000Active2 beds 2 baths1,043 sq. ft.
70-26 Queens Boulevard #7A, Woodside, NY 11377
MLS# 1053814Listed by: KELLER WILLIAMS LANDMARK II - New
 $400,000Active2 beds 1 baths700 sq. ft.
43-10 48 Avenue #4F, Woodside, NY 11377
MLS# 1054137Listed by: RE/MAX TEAM - New
 $315,000Active1 beds 1 baths
51-10 30 Avenue #4, Woodside, NY 11377
MLS# 1054043Listed by: NEW YORK WAY REAL ESTATE CORP - New
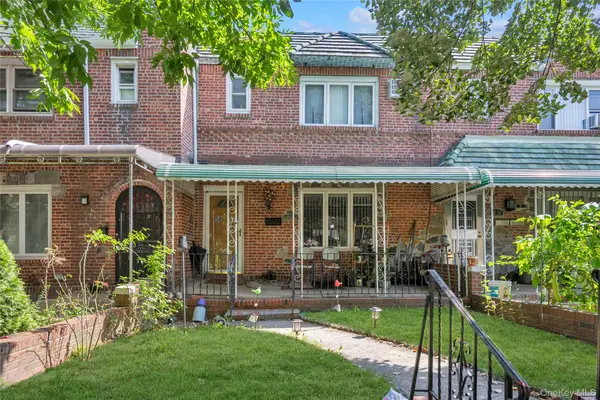 $925,000Active3 beds 1 baths1,400 sq. ft.
5037 64th Street, Woodside, NY 11377
MLS# 1052701Listed by: DOUGLAS ELLIMAN REAL ESTATE - New
 $579,000Active2 beds 1 baths821 sq. ft.
52-30 39th Drive #7G, Woodside, NY 11377
MLS# 1053442Listed by: WELCOME HOME R E SUNNYSIDE - New
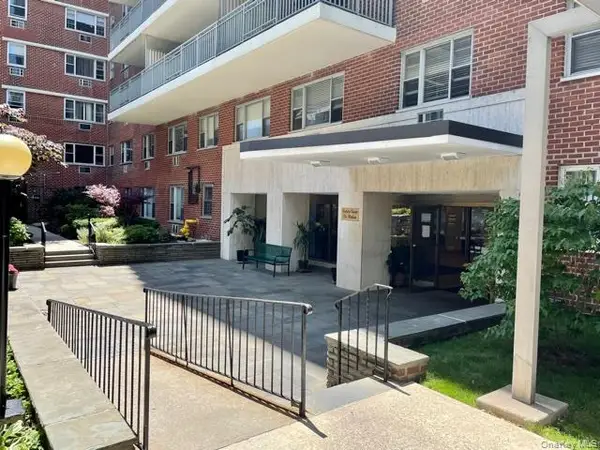 $298,800Active1 beds 1 baths660 sq. ft.
52-30 39 Drive #LN, Woodside, NY 11377
MLS# 1052916Listed by: RE/MAX TEAM


Protect your home and budget from life's surprises with an Assurant Home Warranty, backed by a partner that supports you through every step of homeownership. Explore Plans.
© 2026 Better Homes and Gardens Real Estate LLC. An Anywhere Real Estate company. All rights reserved. Better Homes and Gardens® Real Estate is a registered trademark owned by Meredith Operations Corporation, licensed to Better Homes and Gardens Real Estate LLC and used with permission. Better Homes and Gardens Real Estate LLC fully supports the principles of the Fair Housing Act and the Equal Opportunity Act. Listing information is deemed reliable but is not guaranteed accurate.
Each office is independently owned and operated.
Any services or products provided by third parties are not provided by, affiliated with or related to Better Homes and Gardens Real Estate LLC, or its affiliated companies.