
3965 52nd St #Apt 8k, Woodside, NY 11377
Local realty services provided by:Better Homes and Gardens Real Estate Realty Connect
3965 52nd St #Apt 8k,Woodside, NY 11377
$398,800
- 1 Beds
- 1 Baths
- 715 sq. ft.
- Co-op
- Pending
Listed by: nataly fuentes, olga l. vargas
Office: mint homes li llc.
MLS#:1035763
Source:OneKey MLS
Price summary
- Price:$398,800
- Price per sq. ft.:$557.76
About this home
Welcome to this beautifully renovated 1-bedroom, 1-bathroom co-op in the heart of Woodside. This bright and inviting home features a spacious living and dining area, a thoughtfully designed layout, and abundant closet space, offering the perfect blend of comfort and style.
Set in a well-maintained elevator building with a welcoming lobby, shared outdoor yard, and on-site laundry, gym, package room, and storage space, this residence combines convenience with exceptional value.
Ideally located just moments from the subway, LIRR, shopping, parks, and Woodside's renowned restaurants, you'll enjoy easy access to Manhattan, Long Island, and major highways.
Whether you're a first-time buyer or looking to downsize, this move-in-ready co-op is a rare opportunity to own a beautiful home in one of Queens' most desirable and connected neighborhoods.
Contact an agent
Home facts
- Year built:1961
- Listing ID #:1035763
- Added:48 day(s) ago
- Updated:September 25, 2026 at 09:05 AM
Rooms and interior
- Bedrooms:1
- Total bathrooms:1
- Full bathrooms:1
- Rooms Total:4
- Kitchen Description:Dishwasher, Microwave, Refrigerator, Stainless Steel Appliance(s)
- Living area:715 sq. ft.
Heating and cooling
- Heating:Baseboard
Structure and exterior
- Year built:1961
- Building area:715 sq. ft.
- Construction Materials:Brick
Schools
- High school:William Cullen Bryant High School
- Middle school:Hunters Point Community Middle
- Elementary school:Ps 11 Kathryn Phelan
Utilities
- Water:Public, Water Available
- Sewer:Public Sewer, Sewer Available
Finances and disclosures
- Price:$398,800
- Price per sq. ft.:$557.76
Features and amenities
- Appliances:Dishwasher, Microwave, Refrigerator, Stainless Steel Appliance(s)
Parking
- Parking description:On Street, Waitlist
New listings near 3965 52nd St #Apt 8k
- New
 $585,000Active-- beds -- baths2,447 sq. ft.
3331 69th Street, Woodside, NY 11377
MLS# 1054567Listed by: E REALTY INTERNATIONAL CORP - New
 $2,020,000Active5 beds 5 baths2,950 sq. ft.
39-31 54th Street, Woodside, NY 11377
MLS# 1054604Listed by: E REALTY INTERNATIONAL CORP - New
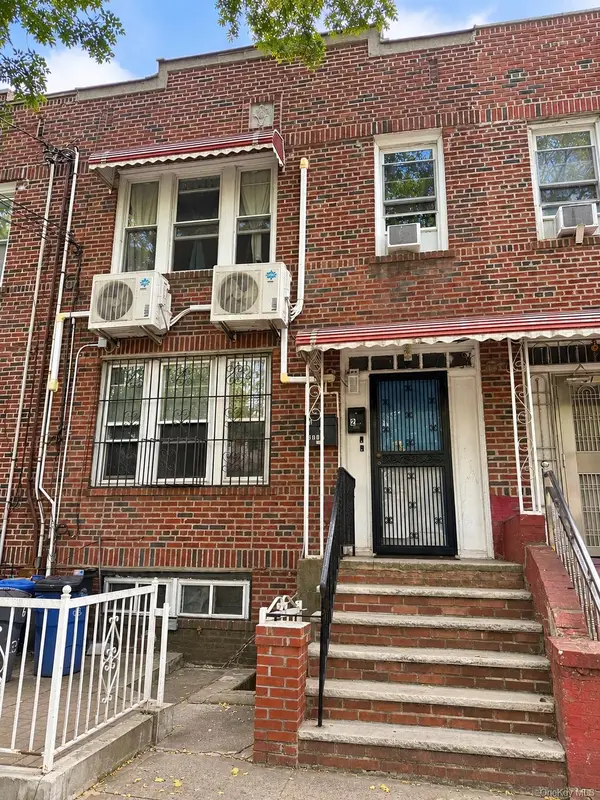 $1,250,000Active6 beds 2 baths1,720 sq. ft.
6112 37th Avenue, Woodside, NY 11377
MLS# 1054204Listed by: KELLER WILLIAMS TOWN LIFE - Open Sat, 12 to 2pmNew
 $425,000Active2 beds 1 baths1,050 sq. ft.
60-11 Broadway #6U, Woodside, NY 11377
MLS# 1053333Listed by: CHARLES RUTENBERG REALTY INC - New
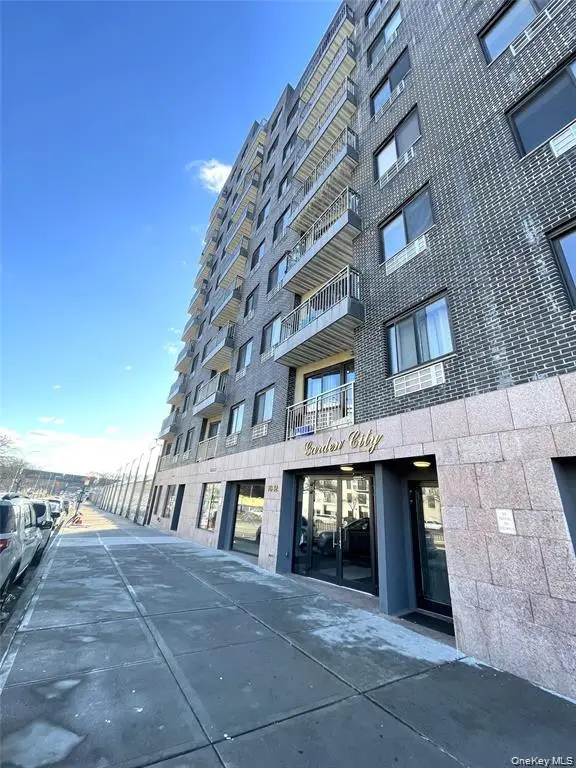 $693,000Active2 beds 2 baths1,043 sq. ft.
70-26 Queens Boulevard #7A, Woodside, NY 11377
MLS# 1053814Listed by: KELLER WILLIAMS LANDMARK II - New
 $400,000Active2 beds 1 baths700 sq. ft.
43-10 48 Avenue #4F, Woodside, NY 11377
MLS# 1054137Listed by: RE/MAX TEAM - New
 $315,000Active1 beds 1 baths
51-10 30 Avenue #4, Woodside, NY 11377
MLS# 1054043Listed by: NEW YORK WAY REAL ESTATE CORP - New
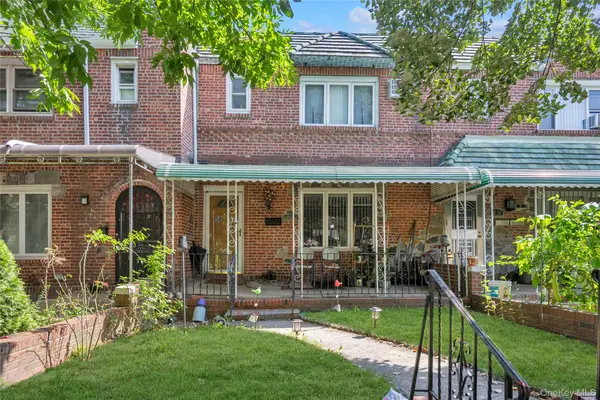 $925,000Active3 beds 1 baths1,400 sq. ft.
5037 64th Street, Woodside, NY 11377
MLS# 1052701Listed by: DOUGLAS ELLIMAN REAL ESTATE - New
 $579,000Active2 beds 1 baths821 sq. ft.
52-30 39th Drive #7G, Woodside, NY 11377
MLS# 1053442Listed by: WELCOME HOME R E SUNNYSIDE - New
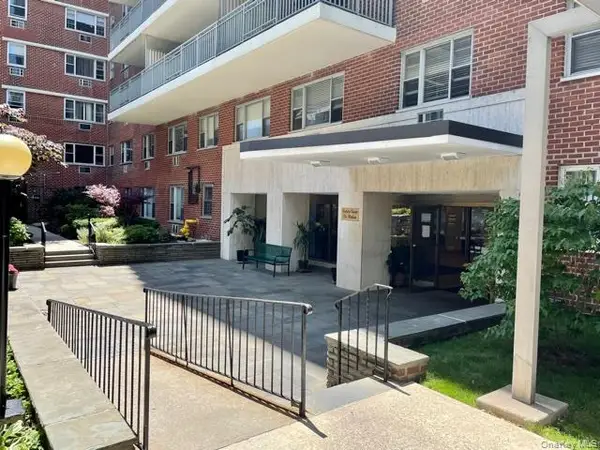 $298,800Active1 beds 1 baths660 sq. ft.
52-30 39 Drive #LN, Woodside, NY 11377
MLS# 1052916Listed by: RE/MAX TEAM


Protect your home and budget from life's surprises with an Assurant Home Warranty, backed by a partner that supports you through every step of homeownership. Explore Plans.
© 2026 Better Homes and Gardens Real Estate LLC. An Anywhere Real Estate company. All rights reserved. Better Homes and Gardens® Real Estate is a registered trademark owned by Meredith Operations Corporation, licensed to Better Homes and Gardens Real Estate LLC and used with permission. Better Homes and Gardens Real Estate LLC fully supports the principles of the Fair Housing Act and the Equal Opportunity Act. Listing information is deemed reliable but is not guaranteed accurate.
Each office is independently owned and operated.
Any services or products provided by third parties are not provided by, affiliated with or related to Better Homes and Gardens Real Estate LLC, or its affiliated companies.