
41-58 71st Street #4B, Woodside, NY 11377
Local realty services provided by:Better Homes and Gardens Real Estate Choice Realty
41-58 71st Street #4B,Woodside, NY 11377
$750,000
- 2 Beds
- 2 Baths
- 1,073 sq. ft.
- Condominium
- Active
Listed by: sophia x. yao
Office: chase global realty corp
MLS#:1050513
Source:OneKey MLS
Price summary
- Price:$750,000
- Price per sq. ft.:$698.97
- Monthly HOA dues:$598
About this home
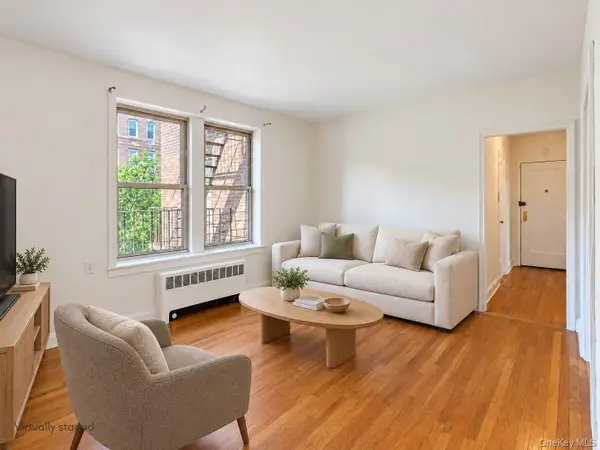
Welcome to Woodside Garden, ideally located in the heart of Woodside and offering exceptional convenience for Manhattan commuters. This spacious and newly renovated 2-bedroom, 2-bath condominium offers approximately 1,023 sq. ft. of comfortable living space in a well-maintained elevator building.
The residence features hardwood floors, generous room sizes, and the option to install an in-unit washer and dryer. With only four residences per floor, the building offers a more private and comfortable living environment.
Transportation is one of the property’s biggest advantages. Located approximately 7 minutes from the Jackson Heights–Roosevelt Ave/74 St-Broadway transportation hub, residents have convenient access to the 7, E, F, M and R subway lines. LIRR access is also nearby, providing convenient connections to Manhattan, Flushing, and beyond. Restaurants, banks, supermarkets, shopping, and everyday necessities are all within the surrounding neighborhood.
The condominium has a monthly common charge of approximately $598, including water and heat, with annual real estate taxes of approximately $5,901.
Two parking spaces, P3 and P5, are available separately for $48,000 each. Each parking space has an additional common charge of approximately $84/month and annual real estate taxes of approximately $1,077.
Conveniently located near PS 12, this home combines space, transportation, and neighborhood convenience—an excellent opportunity for buyers looking for a spacious two-bedroom residence with easy access to Manhattan. Don’t miss!...
Contact an agent
Home facts
- Year built:1988
- Listing ID #:1050513
- Added:1 day(s) ago
- Updated:September 15, 2026 at 12:49 PM
Rooms and interior
- Bedrooms:2
- Total bathrooms:2
- Full bathrooms:2
- Rooms Total:5
- Kitchen Description:Refrigerator
- Bedroom Description:First Floor Bedroom
- Living area:1,073 sq. ft.
Heating and cooling
- Heating:Baseboard
Structure and exterior
- Year built:1988
- Building area:1,073 sq. ft.
- Construction Materials:Brick
Schools
- High school:William Cullen Bryant High School
- Middle school:Is 125 Thomas J Mccann Woodside
- Elementary school:Ps 12 James B Colgate
Utilities
- Water:Public
- Sewer:Public Sewer
Finances and disclosures
- Price:$750,000
- Price per sq. ft.:$698.97
- Tax amount:$5,902 (2026)
Features and amenities
- Appliances:Refrigerator
Parking
- Total parking spaces:2
- Parking description:Parking Lot
New listings near 41-58 71st Street #4B
- New
 $535,000Active2 beds 1 baths800 sq. ft.
43-10 48 Avenue #4o, Astoria, NY 11377
MLS# 1050512Listed by: CARMELA HOMES CORP - New
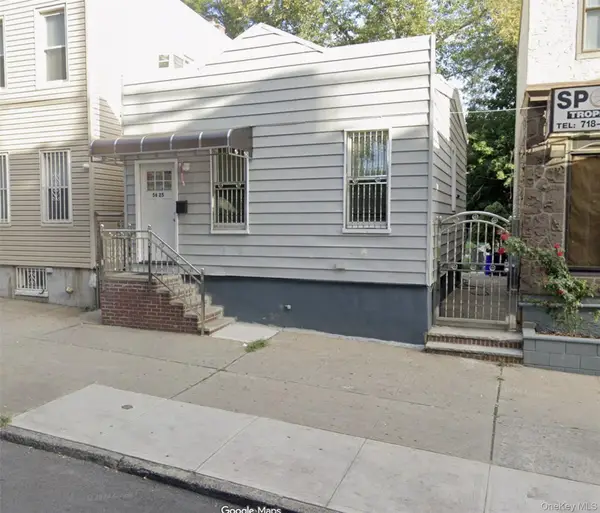 $979,000Active3 beds 2 baths560 sq. ft.
56-25 Roosevelt Avenue, Woodside, NY 11377
MLS# 1050133Listed by: WAGNER & KELLY INC - New
 $999,999Active3 beds 3 baths1,400 sq. ft.
5038 64th Street, Woodside, NY 11377
MLS# 1050006Listed by: KTM REALTY - New
 $499,999Active2 beds 1 baths850 sq. ft.
52-02 39th Avenue #1A, Woodside, NY 11377
MLS# 1046870Listed by: KELLER WILLIAMS RTY GOLD COAST - New
 $325,000Active1 beds 1 baths700 sq. ft.
48-23 42nd Street #5F, Sunnyside, NY 11104
MLS# 1047413Listed by: REALTY EXECUTIVES TODAY - New
 $1,380,000Active4 beds 3 baths2,700 sq. ft.
69-12 31st Avenue, Woodside, NY 11377
MLS# 1048465Listed by: TRADEMARKO REALTY INC - New
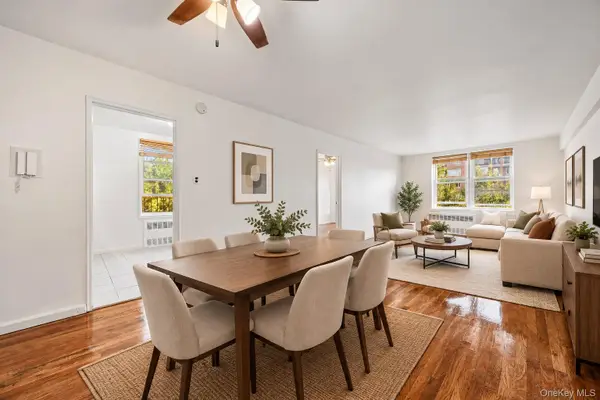 $445,000Active2 beds 1 baths900 sq. ft.
63-11 Queens Boulevard #D3, Woodside, NY 11377
MLS# 1049531Listed by: WINZONE REALTY INC - New
 $1,558,000Active6 beds 2 baths2,365 sq. ft.
3039 69th Street, Woodside, NY 11377
MLS# 1049381Listed by: WINZONE REALTY INC - New
 $258,000Active-- beds 1 baths500 sq. ft.
39-35 51st Street #6E, Woodside, NY 11377
MLS# 1048997Listed by: WELCOME HOME R E SUNNYSIDE


Protect your home and budget from life's surprises with an Assurant Home Warranty, backed by a partner that supports you through every step of homeownership. Explore Plans.
© 2026 Better Homes and Gardens Real Estate LLC. An Anywhere Real Estate company. All rights reserved. Better Homes and Gardens® Real Estate is a registered trademark owned by Meredith Operations Corporation, licensed to Better Homes and Gardens Real Estate LLC and used with permission. Better Homes and Gardens Real Estate LLC fully supports the principles of the Fair Housing Act and the Equal Opportunity Act. Listing information is deemed reliable but is not guaranteed accurate.
Each office is independently owned and operated.
Any services or products provided by third parties are not provided by, affiliated with or related to Better Homes and Gardens Real Estate LLC, or its affiliated companies.