
48-35 43 Street #4C, Woodside, NY 11377
Local realty services provided by:Better Homes and Gardens Real Estate Choice Realty
48-35 43 Street #4C,Woodside, NY 11377
$465,000
- 2 Beds
- 1 Baths
- 700 sq. ft.
- Co-op
- Active
Listed by: eamon g. carr, helen g. keit sres
Office: keller williams rlty landmark
MLS#:952457
Source:OneKey MLS
Price summary
- Price:$465,000
- Price per sq. ft.:$664.29
- Monthly HOA dues:$1,320
About this home
Reduced, reduced! Co-operative sellers willing to work with a good buyer who will enjoy calling this spot "home" as much as they have. This bright and spacious 2 bedroom unit offers hardwood floors, cross-ventilation, & multiple exposures. It features an updated kitchen (dishwasher ready), ceramic tile bathroom, & multiple closets. Each bedroom can accommodate full furnishings. The primary bedroom contains built-in wardrobe shelving. The second bedroom also has built-in space which can be used as a home office and additional storage. Spacious living room adjacent to the kitchen is ideal for relaxing, dining, & entertaining. Close to retail, restaurants, & entertainment venues on Queens Boulevard & Greenpoint Avenue. 7 train service available at 40th & 46th Streets for a quick trip into Manhattan. Multiple bus routes serve Manhattan, Brooklyn, & other parts of Queens. Pet friendly. BQE, LIE, & Midtown Tunnel access nearby. Monthly maintenance of $1319.78 includes utilities, taxes, & $62.85 energy assessment. Celtic Park is a garden style complex offering outdoor communal space, entrances through the courtyard, elevator buildings, wait-list parking, on-site laundry, management, full time union staff, & greenery. Security on site, plus fitness center for only $50 ANNUALLY! That's right--access to a great gym for less than $5 per month! Celtic Park is always in demand and offers the benefits of a quiet setting next to big city conveniences!...
Contact an agent
Home facts
- Year built:1932
- Listing ID #:952457
- Added:265 day(s) ago
- Updated:October 08, 2026 at 11:26 AM
Rooms and interior
- Bedrooms:2
- Total bathrooms:1
- Full bathrooms:1
- Rooms Total:4
- Kitchen Description:Refrigerator
- Bedroom Description:First Floor Bedroom
- Living area:700 sq. ft.
Heating and cooling
- Heating:Steam
Structure and exterior
- Year built:1932
- Building area:700 sq. ft.
- Construction Materials:Brick
Schools
- High school:William Cullen Bryant High School
- Middle school:Is 125 Thomas J Mccann Woodside
- Elementary school:Ps 199 Maurice A Fitzgerald
Utilities
- Water:Public
- Sewer:Public Sewer
Finances and disclosures
- Price:$465,000
- Price per sq. ft.:$664.29
Features and amenities
- Appliances:Refrigerator
- Laundry features:Common Area
- Amenities:Granite Counters
Parking
- Parking description:Waitlist
New listings near 48-35 43 Street #4C
- Coming Soon
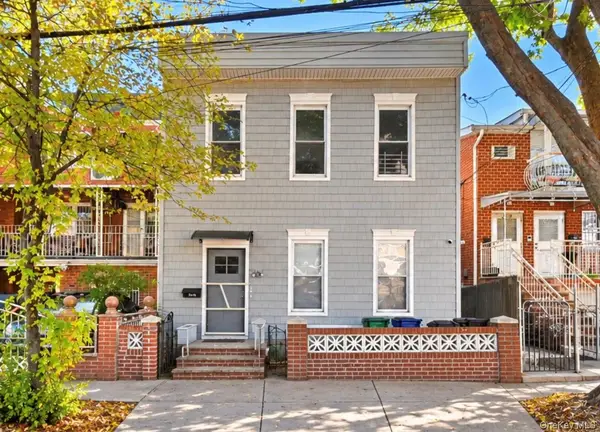 $1,175,000Coming Soon5 beds 2 baths1,760 sq. ft.
4907 67th Street, Woodside, NY 11377
MLS# 1058701Listed by: RE/MAX TEAM - New
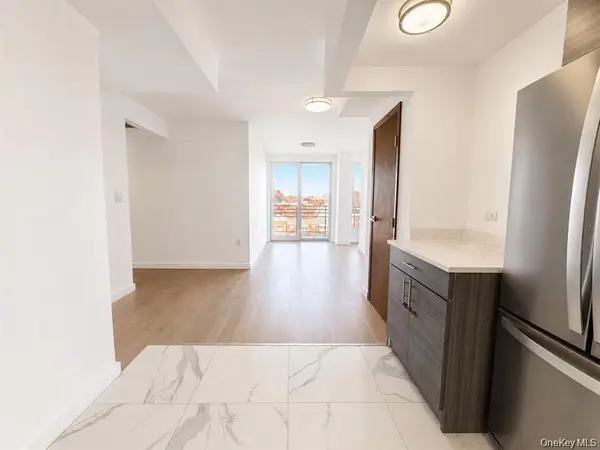 $589,000Active2 beds 2 baths725 sq. ft.
7009 45th Avenue #7C, Woodside, NY 11377
MLS# 1060151Listed by: SWEET KEY REALTY GROUP INC - New
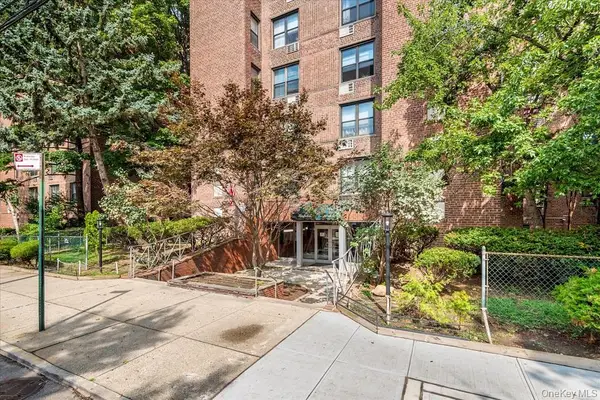 $240,000Active-- beds 1 baths500 sq. ft.
65-15 38th Avenue #5Z, Woodside, NY 11377
MLS# 1060039Listed by: WAGNER & KELLY INC - Open Sat, 12:30 to 2pmNew
 $995,000Active3 beds 3 baths1,400 sq. ft.
4826 63rd Street, Woodside, NY 11377
MLS# 1058331Listed by: REALTY EXECUTIVES TODAY - New
 $279,000Active1 beds 1 baths
56-05 31 Avenue #2, Woodside, NY 11377
MLS# 1058212Listed by: NEW YORK WAY REAL ESTATE CORP - New
 $395,000Active2 beds 1 baths
30-81 54 Street #3, Woodside, NY 11377
MLS# 1059024Listed by: NEW YORK WAY REAL ESTATE CORP - New
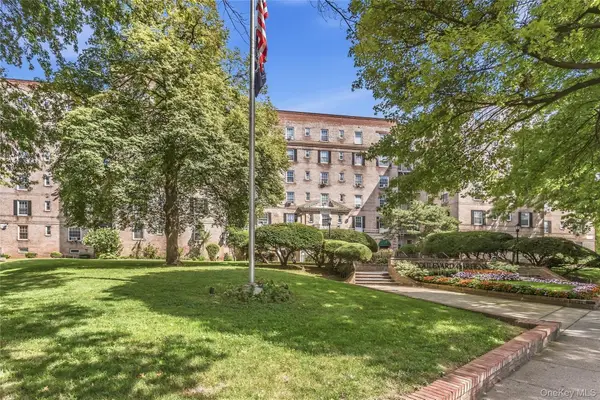 $649,000Active3 beds 1 baths
30-51 Hobart Street #4, Woodside, NY 11377
MLS# 1058297Listed by: NEW YORK WAY REAL ESTATE CORP 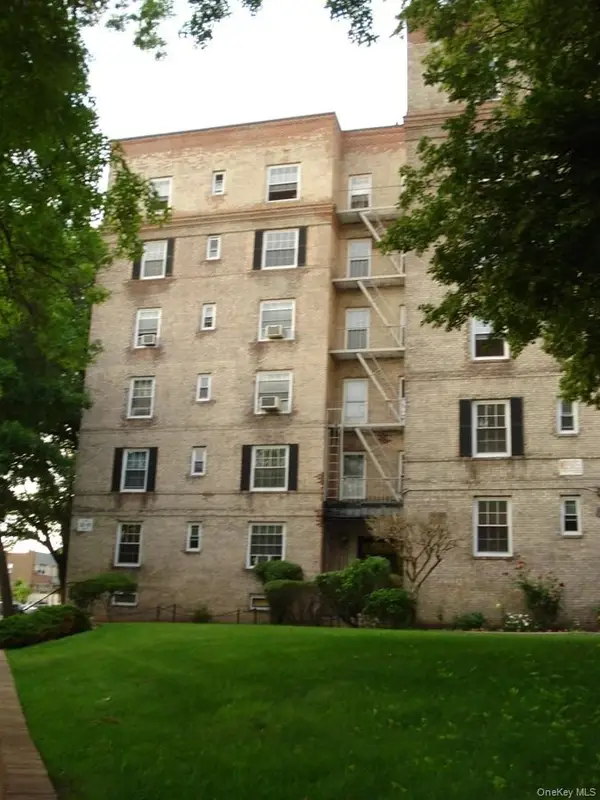 $199,000Pending-- beds 1 baths
55-23 31 Avenue #3-H, Woodside, NY 11377
MLS# 1035947Listed by: NEW YORK WAY REAL ESTATE CORP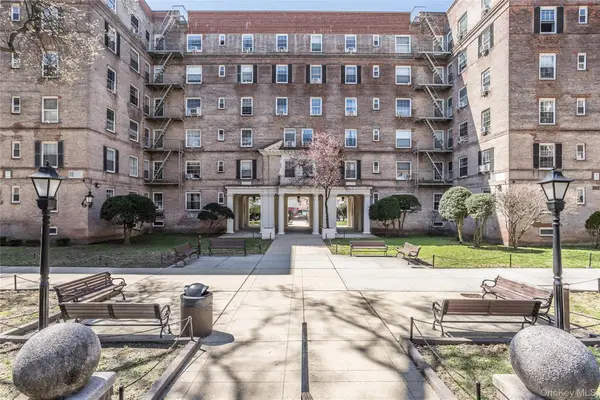 $499,999Pending2 beds 1 baths
55-23 31 Avenue #4-C, Woodside, NY 11377
MLS# 981749Listed by: NEW YORK WAY REAL ESTATE CORP- New
 $315,000Active1 beds 1 baths650 sq. ft.
65-15 38th Avenue #6R, Woodside, NY 11377
MLS# 1058205Listed by: WINZONE REALTY INC


Protect your home and budget from life's surprises with an Assurant Home Warranty, backed by a partner that supports you through every step of homeownership. Explore Plans.
© 2026 Better Homes and Gardens Real Estate LLC. An Anywhere Real Estate company. All rights reserved. Better Homes and Gardens® Real Estate is a registered trademark owned by Meredith Operations Corporation, licensed to Better Homes and Gardens Real Estate LLC and used with permission. Better Homes and Gardens Real Estate LLC fully supports the principles of the Fair Housing Act and the Equal Opportunity Act. Listing information is deemed reliable but is not guaranteed accurate.
Each office is independently owned and operated.
Any services or products provided by third parties are not provided by, affiliated with or related to Better Homes and Gardens Real Estate LLC, or its affiliated companies.