
48-42 44th Street #4J, Woodside, NY 11377
Local realty services provided by:Better Homes and Gardens Real Estate Green Team
48-42 44th Street #4J,Woodside, NY 11377
$355,000
- 1 Beds
- 1 Baths
- 625 sq. ft.
- Co-op
- Active
Listed by: miriam fardey
Office: welcome home r e sunnyside
MLS#:1036027
Source:OneKey MLS
Price summary
- Price:$355,000
- Price per sq. ft.:$568
About this home
Located in the much sought after Celtic Park complex on the Sunnyside/Woodside border, this fourth floor apartment features high ceilings and abundant natural light . The layout features a spacious living room, a separate kitchen with two windows and room for a table, a generously sized bedroom, and a full bath.
One of the perks of being a Shareholder at Celtic Park is ease of budgeting - monthly maintenance covers all, including gas, electricity, heat, hot and cold water, real estate taxes, water and sewer - No separate Con Ed bill no surprises.
This well-maintained pre-war elevator building offers charm and character in a peaceful setting yet is just steps away from transportation, shopping and restaurants. Amenities include on-site management office, live in Superintendent, a great team of maintenance workers, weekend and evening security, video surveillance, on-site laundry, gym, storage bins (waitlisted), parking lot with EV charging stations (waitlisted).
Celtic Park is a beautifully landscaped pet friendly complex located just four blocks from the 7 train and Q60 and Q32 Manhattan-bound buses. Close to parks, supermarkets, restaurants, houses of worship, library and small specialty stores. Celtic Park - A great place to live, come take a look!
Current Monthly Assessment-$52.17....
Contact an agent
Home facts
- Year built:1935
- Listing ID #:1036027
- Added:49 day(s) ago
- Updated:September 25, 2026 at 11:28 AM
Rooms and interior
- Bedrooms:1
- Total bathrooms:1
- Full bathrooms:1
- Rooms Total:3
- Kitchen Description:Dishwasher, Refrigerator
- Living area:625 sq. ft.
Heating and cooling
- Heating:Natural Gas
Structure and exterior
- Year built:1935
- Building area:625 sq. ft.
- Architectural Style:Mid Rise
- Construction Materials:Brick
Schools
- High school:Contact Agent
- Middle school:Call Listing Agent
- Elementary school:Contact Agent
Utilities
- Water:Public
- Sewer:Public Sewer
Finances and disclosures
- Price:$355,000
- Price per sq. ft.:$568
Features and amenities
- Appliances:Dishwasher, Refrigerator
Parking
- Parking description:On Street
New listings near 48-42 44th Street #4J
- New
 $585,000Active-- beds -- baths2,447 sq. ft.
3331 69th Street, Woodside, NY 11377
MLS# 1054567Listed by: E REALTY INTERNATIONAL CORP - New
 $2,020,000Active5 beds 5 baths2,950 sq. ft.
39-31 54th Street, Woodside, NY 11377
MLS# 1054604Listed by: E REALTY INTERNATIONAL CORP - New
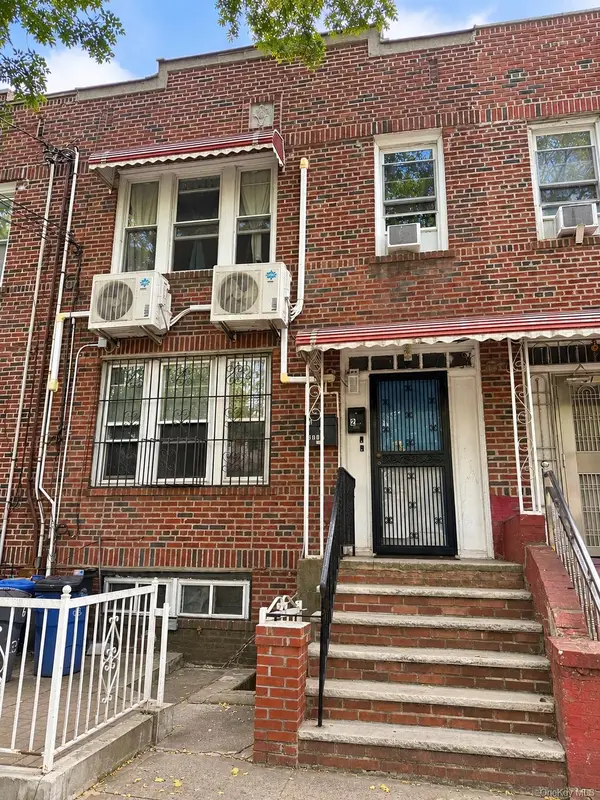 $1,250,000Active6 beds 2 baths1,720 sq. ft.
6112 37th Avenue, Woodside, NY 11377
MLS# 1054204Listed by: KELLER WILLIAMS TOWN LIFE - Open Sat, 12 to 2pmNew
 $425,000Active2 beds 1 baths1,050 sq. ft.
60-11 Broadway #6U, Woodside, NY 11377
MLS# 1053333Listed by: CHARLES RUTENBERG REALTY INC - New
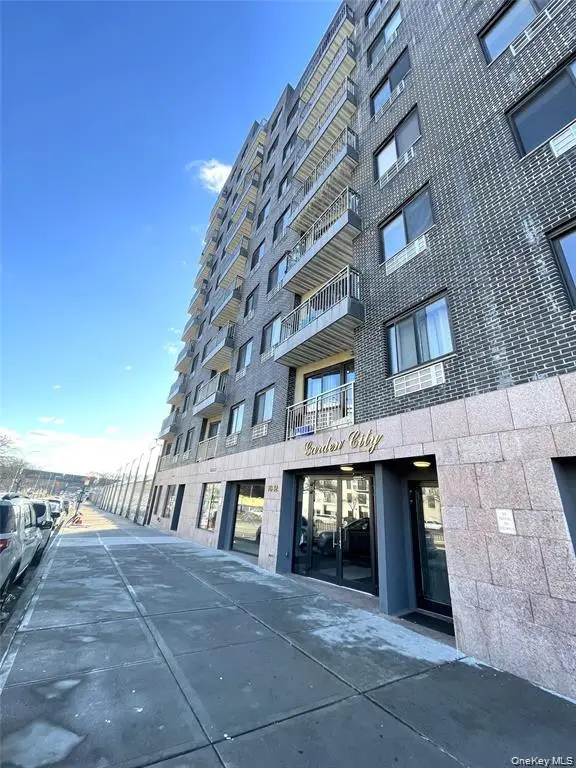 $693,000Active2 beds 2 baths1,043 sq. ft.
70-26 Queens Boulevard #7A, Woodside, NY 11377
MLS# 1053814Listed by: KELLER WILLIAMS LANDMARK II - New
 $400,000Active2 beds 1 baths700 sq. ft.
43-10 48 Avenue #4F, Woodside, NY 11377
MLS# 1054137Listed by: RE/MAX TEAM - New
 $315,000Active1 beds 1 baths
51-10 30 Avenue #4, Woodside, NY 11377
MLS# 1054043Listed by: NEW YORK WAY REAL ESTATE CORP - New
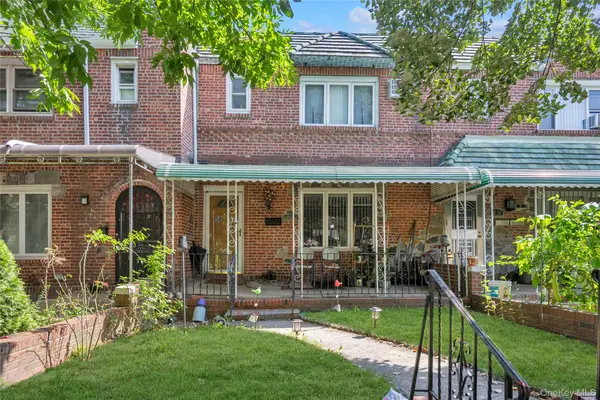 $925,000Active3 beds 1 baths1,400 sq. ft.
5037 64th Street, Woodside, NY 11377
MLS# 1052701Listed by: DOUGLAS ELLIMAN REAL ESTATE - New
 $579,000Active2 beds 1 baths821 sq. ft.
52-30 39th Drive #7G, Woodside, NY 11377
MLS# 1053442Listed by: WELCOME HOME R E SUNNYSIDE - New
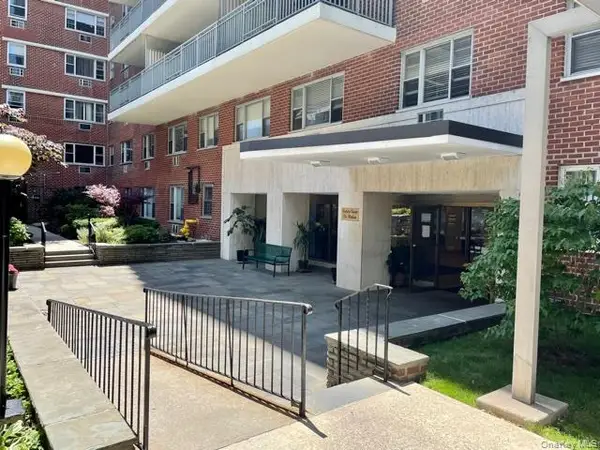 $298,800Active1 beds 1 baths660 sq. ft.
52-30 39 Drive #LN, Woodside, NY 11377
MLS# 1052916Listed by: RE/MAX TEAM


Protect your home and budget from life's surprises with an Assurant Home Warranty, backed by a partner that supports you through every step of homeownership. Explore Plans.
© 2026 Better Homes and Gardens Real Estate LLC. An Anywhere Real Estate company. All rights reserved. Better Homes and Gardens® Real Estate is a registered trademark owned by Meredith Operations Corporation, licensed to Better Homes and Gardens Real Estate LLC and used with permission. Better Homes and Gardens Real Estate LLC fully supports the principles of the Fair Housing Act and the Equal Opportunity Act. Listing information is deemed reliable but is not guaranteed accurate.
Each office is independently owned and operated.
Any services or products provided by third parties are not provided by, affiliated with or related to Better Homes and Gardens Real Estate LLC, or its affiliated companies.