
4907 43rd Avenue #3R, Woodside, NY 11377
Local realty services provided by:Better Homes and Gardens Real Estate Realty Connect
4907 43rd Avenue #3R,Woodside, NY 11377
$865,000
- 2 Beds
- 2 Baths
- 830 sq. ft.
- Condominium
- Active
Listed by: arjun nagpal, manoj kumar
Office: property professionals realty
MLS#:1055369
Source:OneKey MLS
Price summary
- Price:$865,000
- Price per sq. ft.:$1,042.17
- Monthly HOA dues:$693
About this home
Welcome home to this beautifully situated 2-bedroom, 2-bathroom condo in the heart of Woodside, Queens, offering a generous layout, modern conveniences, and exceptional access to everything NYC has to offer.
The thoughtfully designed floor plan provides comfortable living and entertaining space, while in-unit laundry adds everyday convenience. Enjoy the peace of mind of smart, secure building entry, along with the ease of an elevator and your own private parking space—a rare and valuable amenity in Queens.
For an added touch of city living, residents have access to a private rooftop with beautiful NYC skyline views, creating the perfect spot to unwind, enjoy the scenery, or entertain guests.
Located just moments from the 7 train, commuting into Manhattan and throughout NYC is easy and convenient. You'll also be close to an array of restaurants, cafés, shopping, parks, and neighborhood conveniences, putting the best of Woodside right outside your door.
Contact an agent
Home facts
- Year built:2005
- Listing ID #:1055369
- Added:1 day(s) ago
- Updated:September 26, 2026 at 01:49 AM
Rooms and interior
- Bedrooms:2
- Total bathrooms:2
- Full bathrooms:2
- Rooms Total:6
- Flooring:Hardwood
- Kitchen Description:Dishwasher, Microwave, Refrigerator, Stainless Steel Appliance(s)
- Living area:830 sq. ft.
Heating and cooling
- Heating:Baseboard, Natural Gas
Structure and exterior
- Year built:2005
- Building area:830 sq. ft.
- Lot area:0.1 Acres
- Architectural Style:Mid Rise
- Construction Materials:Brick
- Levels:3 Story
Schools
- High school:William Cullen Bryant High School
- Middle school:Is 125 Thomas J Mccann Woodside
- Elementary school:Ps 150
Utilities
- Water:Public
- Sewer:Public Sewer
Finances and disclosures
- Price:$865,000
- Price per sq. ft.:$1,042.17
- Tax amount:$5,373 (2026)
Features and amenities
- Appliances:Dishwasher, Microwave, Refrigerator, Stainless Steel Appliance(s)
- Laundry features:Common Area
- Amenities:Parking, Roof Deck
Parking
- Total parking spaces:1
- Parking description:Assigned, Covered, Parking Lot, Private
- Garage:Yes
- Garage spaces:1
New listings near 4907 43rd Avenue #3R
- New
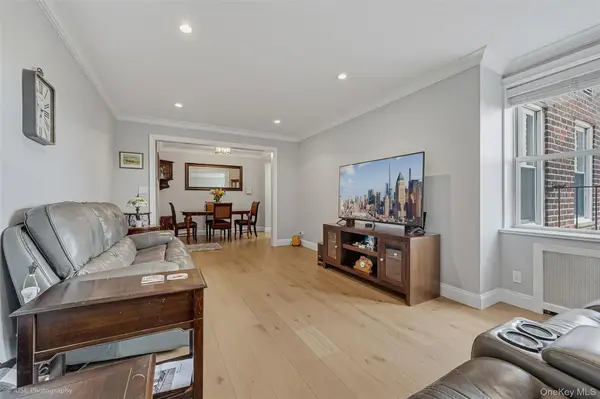 $450,000Active1 beds 1 baths700 sq. ft.
39-50 52nd Street #6D, Woodside, NY 11377
MLS# 1053500Listed by: WELCOME HOME R E SUNNYSIDE - New
 $585,000Active-- beds -- baths2,447 sq. ft.
3331 69th Street, Woodside, NY 11377
MLS# 1054567Listed by: E REALTY INTERNATIONAL CORP - New
 $2,020,000Active5 beds 5 baths2,950 sq. ft.
39-31 54th Street, Woodside, NY 11377
MLS# 1054604Listed by: E REALTY INTERNATIONAL CORP - New
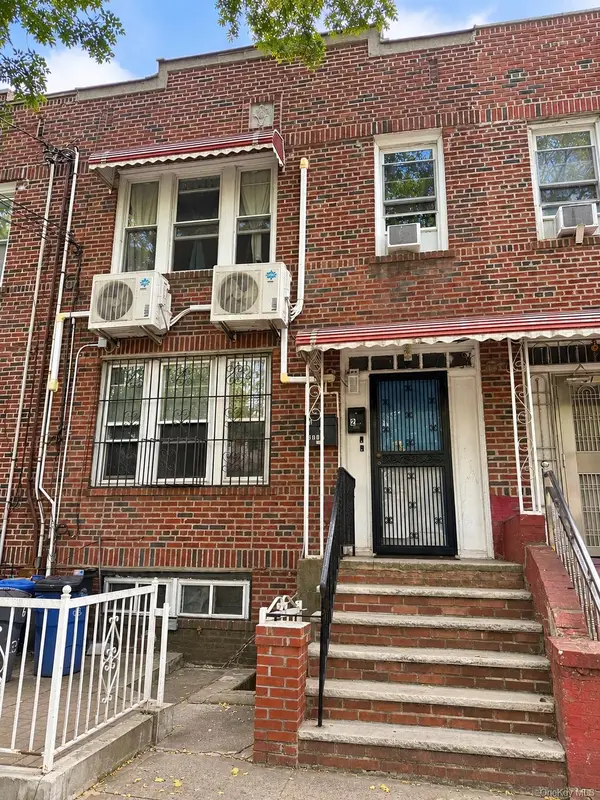 $1,250,000Active6 beds 2 baths1,720 sq. ft.
6112 37th Avenue, Woodside, NY 11377
MLS# 1054204Listed by: KELLER WILLIAMS TOWN LIFE - Open Sat, 12 to 2pmNew
 $425,000Active2 beds 1 baths1,050 sq. ft.
60-11 Broadway #6U, Woodside, NY 11377
MLS# 1053333Listed by: CHARLES RUTENBERG REALTY INC - New
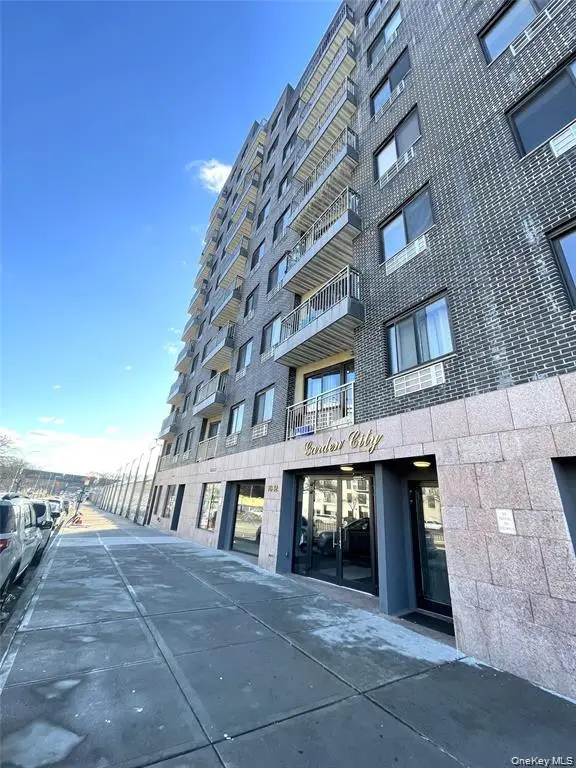 $693,000Active2 beds 2 baths1,043 sq. ft.
70-26 Queens Boulevard #7A, Woodside, NY 11377
MLS# 1053814Listed by: KELLER WILLIAMS LANDMARK II - New
 $400,000Active2 beds 1 baths700 sq. ft.
43-10 48 Avenue #4F, Woodside, NY 11377
MLS# 1054137Listed by: RE/MAX TEAM - New
 $315,000Active1 beds 1 baths
51-10 30 Avenue #4, Woodside, NY 11377
MLS# 1054043Listed by: NEW YORK WAY REAL ESTATE CORP - New
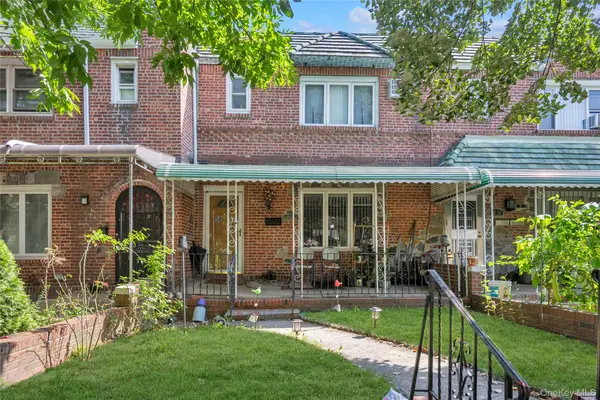 $925,000Active3 beds 1 baths1,400 sq. ft.
5037 64th Street, Woodside, NY 11377
MLS# 1052701Listed by: DOUGLAS ELLIMAN REAL ESTATE


Protect your home and budget from life's surprises with an Assurant Home Warranty, backed by a partner that supports you through every step of homeownership. Explore Plans.
© 2026 Better Homes and Gardens Real Estate LLC. An Anywhere Real Estate company. All rights reserved. Better Homes and Gardens® Real Estate is a registered trademark owned by Meredith Operations Corporation, licensed to Better Homes and Gardens Real Estate LLC and used with permission. Better Homes and Gardens Real Estate LLC fully supports the principles of the Fair Housing Act and the Equal Opportunity Act. Listing information is deemed reliable but is not guaranteed accurate.
Each office is independently owned and operated.
Any services or products provided by third parties are not provided by, affiliated with or related to Better Homes and Gardens Real Estate LLC, or its affiliated companies.