
5118 48th Street, Woodside, NY 11377
Local realty services provided by:Better Homes and Gardens Real Estate Green Team
5118 48th Street,Woodside, NY 11377
$1,315,000
- 7 Beds
- 3 Baths
- 1,760 sq. ft.
- Multi-family
- Pending
Listed by: kayo lee, sophia x. yao
Office: chase global realty corp
MLS#:1042271
Source:OneKey MLS
Price summary
- Price:$1,315,000
- Price per sq. ft.:$747.16
About this home
Welcome to this beautifully all-brick legal two-family home in the heart of Woodside. Offering three levels of living space, a two-car garage, driveway, and parking for approximately four vehicles, this property is an excellent opportunity for both owner-occupants and investors.
Situated on a 20 x 95 lot with a building size of approximately 20 x 44, the property is zoned R4 with annual real estate taxes of approximately $8,829.
The first floor features a kitchen, living room, dining area, 2 bedrooms and 1 full bathroom. The second floor offers a kitchen, living room, dining area, 3 bedrooms and 1 full bathroom.
The walk-in ground level is fully finished with a separate entrance and offers 2 additional rooms, 1 full bathroom, and flexible additional space for a variety of uses.
The home has been thoughtfully renovated throughout, featuring beautiful hardwood floors, bright interiors, and a clean, modern feel.
Conveniently located near public transportation, shopping, schools, parks, and neighborhood amenities. Just over a 10-minute walk to the 7 subway line, with easy access to the B24 and Q39 bus lines, providing convenient transportation and an easy commute.
All-brick construction, upgraded condition, flexible living space, two-car garage, and exceptional parking make this a rare Woodside opportunity....
Contact an agent
Home facts
- Year built:1930
- Listing ID #:1042271
- Added:44 day(s) ago
- Updated:October 08, 2026 at 08:47 AM
Rooms and interior
- Bedrooms:7
- Total bathrooms:3
- Full bathrooms:3
- Bedroom Description:First Floor Bedroom
- Basement:Yes
- Basement Description:Finished, Full, Walk-Out Access
- Living area:1,760 sq. ft.
Heating and cooling
- Heating:Baseboard
Structure and exterior
- Year built:1930
- Building area:1,760 sq. ft.
- Lot area:0.04 Acres
- Construction Materials:Brick
Schools
- High school:Grover Cleveland High School
- Middle school:Is 125 Thomas J Mccann Woodside
- Elementary school:Ps 153 Maspeth Elementary
Utilities
- Water:Public
- Sewer:Public Sewer
Finances and disclosures
- Price:$1,315,000
- Price per sq. ft.:$747.16
- Tax amount:$8,829 (2026)
Parking
- Total parking spaces:4
- Parking description:Driveway, Garage
- Garage:Yes
- Garage spaces:2
New listings near 5118 48th Street
- Coming Soon
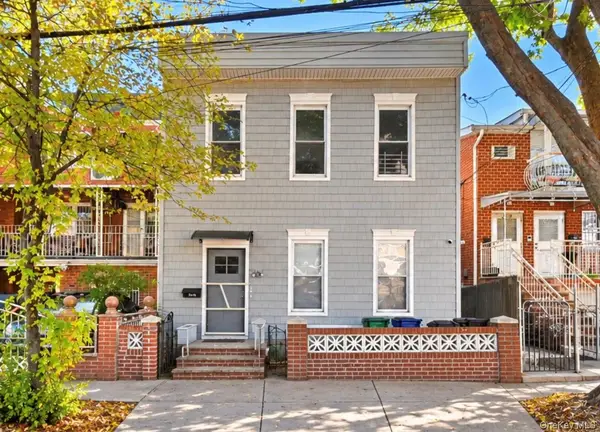 $1,175,000Coming Soon5 beds 2 baths1,760 sq. ft.
4907 67th Street, Woodside, NY 11377
MLS# 1058701Listed by: RE/MAX TEAM - New
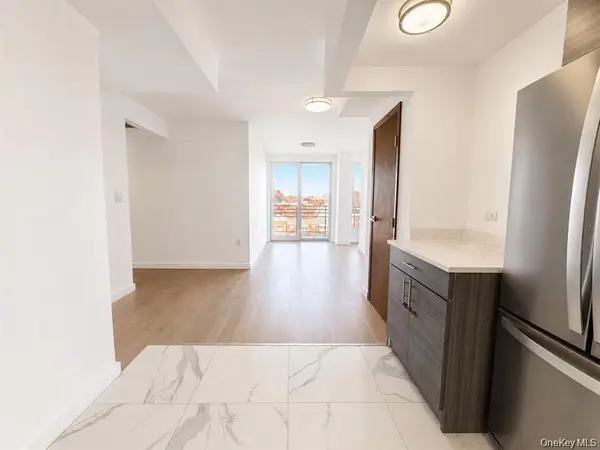 $589,000Active2 beds 2 baths725 sq. ft.
7009 45th Avenue #7C, Woodside, NY 11377
MLS# 1060151Listed by: SWEET KEY REALTY GROUP INC - New
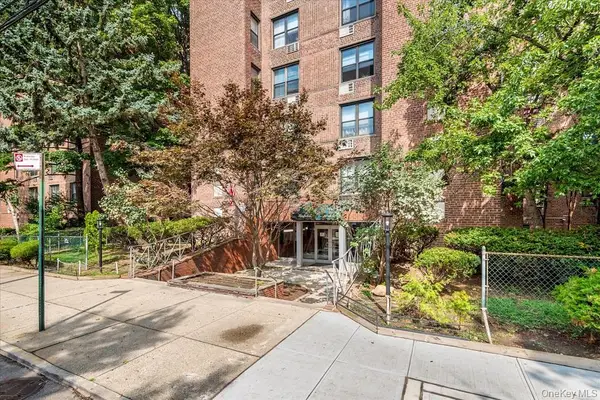 $240,000Active-- beds 1 baths500 sq. ft.
65-15 38th Avenue #5Z, Woodside, NY 11377
MLS# 1060039Listed by: WAGNER & KELLY INC - Open Sat, 12:30 to 2pmNew
 $995,000Active3 beds 3 baths1,400 sq. ft.
4826 63rd Street, Woodside, NY 11377
MLS# 1058331Listed by: REALTY EXECUTIVES TODAY - New
 $279,000Active1 beds 1 baths
56-05 31 Avenue #2, Woodside, NY 11377
MLS# 1058212Listed by: NEW YORK WAY REAL ESTATE CORP - New
 $395,000Active2 beds 1 baths
30-81 54 Street #3, Woodside, NY 11377
MLS# 1059024Listed by: NEW YORK WAY REAL ESTATE CORP - New
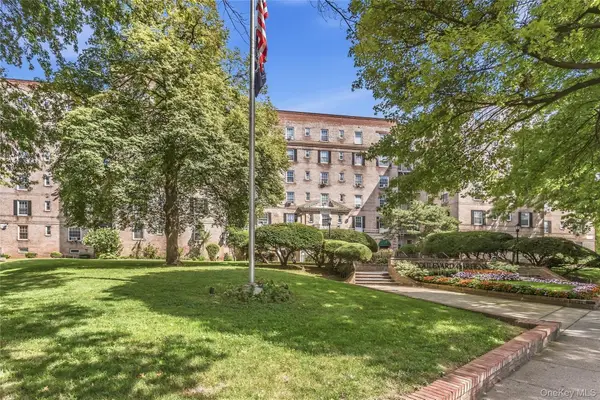 $649,000Active3 beds 1 baths
30-51 Hobart Street #4, Woodside, NY 11377
MLS# 1058297Listed by: NEW YORK WAY REAL ESTATE CORP 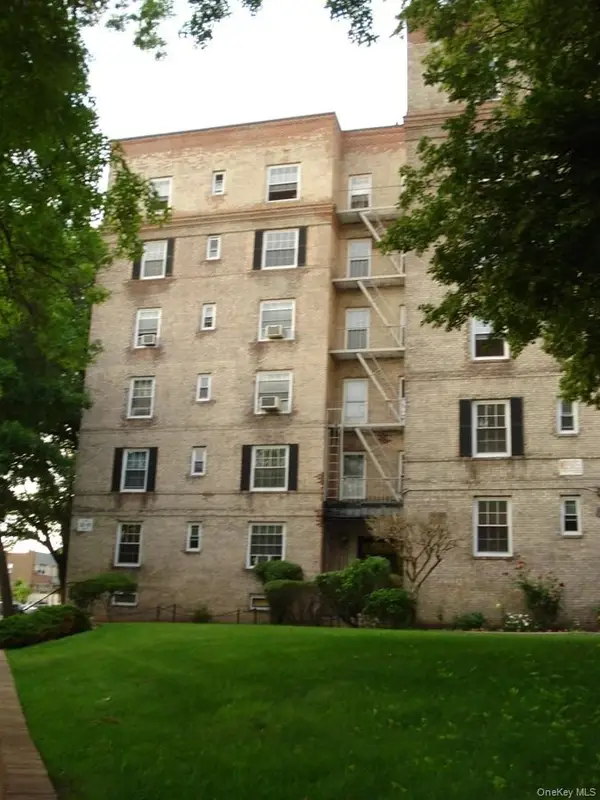 $199,000Pending-- beds 1 baths
55-23 31 Avenue #3-H, Woodside, NY 11377
MLS# 1035947Listed by: NEW YORK WAY REAL ESTATE CORP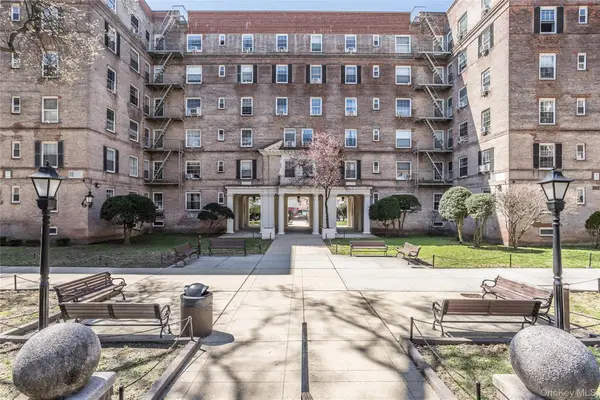 $499,999Pending2 beds 1 baths
55-23 31 Avenue #4-C, Woodside, NY 11377
MLS# 981749Listed by: NEW YORK WAY REAL ESTATE CORP- New
 $315,000Active1 beds 1 baths650 sq. ft.
65-15 38th Avenue #6R, Woodside, NY 11377
MLS# 1058205Listed by: WINZONE REALTY INC


Protect your home and budget from life's surprises with an Assurant Home Warranty, backed by a partner that supports you through every step of homeownership. Explore Plans.
© 2026 Better Homes and Gardens Real Estate LLC. An Anywhere Real Estate company. All rights reserved. Better Homes and Gardens® Real Estate is a registered trademark owned by Meredith Operations Corporation, licensed to Better Homes and Gardens Real Estate LLC and used with permission. Better Homes and Gardens Real Estate LLC fully supports the principles of the Fair Housing Act and the Equal Opportunity Act. Listing information is deemed reliable but is not guaranteed accurate.
Each office is independently owned and operated.
Any services or products provided by third parties are not provided by, affiliated with or related to Better Homes and Gardens Real Estate LLC, or its affiliated companies.