
52-30 39th Drive #7G, Woodside, NY 11377
Local realty services provided by:Better Homes and Gardens Real Estate Realty Connect
52-30 39th Drive #7G,Woodside, NY 11377
$579,000
- 2 Beds
- 1 Baths
- 821 sq. ft.
- Co-op
- Active
Listed by: katherine d. o'sullivan
Office: welcome home r e sunnyside
MLS#:1053442
Source:OneKey MLS
Price summary
- Price:$579,000
- Price per sq. ft.:$705.24
About this home
Sunny Berkeley Towers Two Bedroom Co-op corner unit with North and East exposures. This well appointed two bedroom features a large living room with dining area. The updated kitchen has granite countertops, a dishwasher, gas range, refrigerator and built-in microwave. The charming plate rack over the sink is ideal for displaying dinnerware. The primary bedroom has two exposures, room for large furniture and a bank of closets with folding doors. The second bedroom is also generous in size and has a very large walk-in closet. There is a full bathroom with decorative tile, bathtub and sliding glass doors. Ample storage throughout and beautiful flooring complete the space.
Maintenance: $913 + A/C surcharge $30 per unit
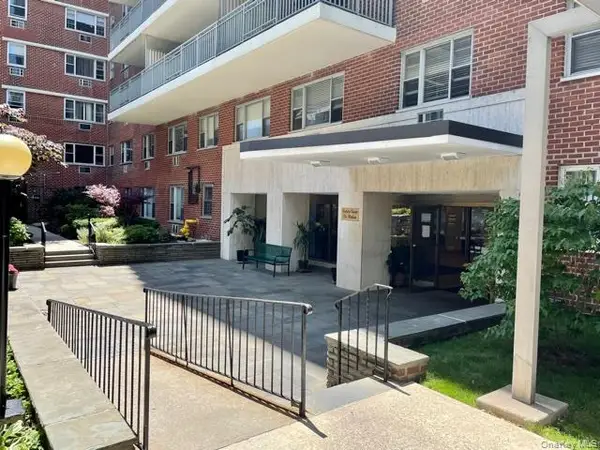
Berkeley Towers is a 12 story full service doorman building that is pet friendly, with Board approval. Building amenities include full time Super and Porters, management office, lobby level laundry and pack/mail rooms as well as beautiful outdoor community patio area and a private multi-purpose function room. Parking, bike room and storage available (on a waitlist basis). Close to transportation (#7 train, LIRR, Q 32 & 60 and shuttle to LaGuardia airport), shopping, restaurants, cafes, library, Windmuller Park and eligibility for private park membership at Sunnyside Gardens Park....
Contact an agent
Home facts
- Year built:1963
- Listing ID #:1053442
- Added:1 day(s) ago
- Updated:September 24, 2026 at 12:28 PM
Rooms and interior
- Bedrooms:2
- Total bathrooms:1
- Full bathrooms:1
- Rooms Total:4
- Kitchen Description:Dishwasher, Microwave, Refrigerator
- Bedroom Description:First Floor Bedroom
- Living area:821 sq. ft.
Heating and cooling
- Heating:Steam
Structure and exterior
- Year built:1963
- Building area:821 sq. ft.
- Architectural Style:Mid Rise
- Construction Materials:Brick
- Levels:1 Story
Schools
- High school:Baccalaureate School-Global Ed
- Middle school:Hunters Point Community Middle
- Elementary school:Ps 11 Kathryn Phelan
Utilities
- Water:Public
- Sewer:Public Sewer
Finances and disclosures
- Price:$579,000
- Price per sq. ft.:$705.24
Features and amenities
- Appliances:Dishwasher, Microwave, Refrigerator
- Amenities:Granite Counters, Walk-In Closet(s)
Parking
- Parking description:Off Street, Waitlist
- Garage:Yes
New listings near 52-30 39th Drive #7G
- Coming Soon
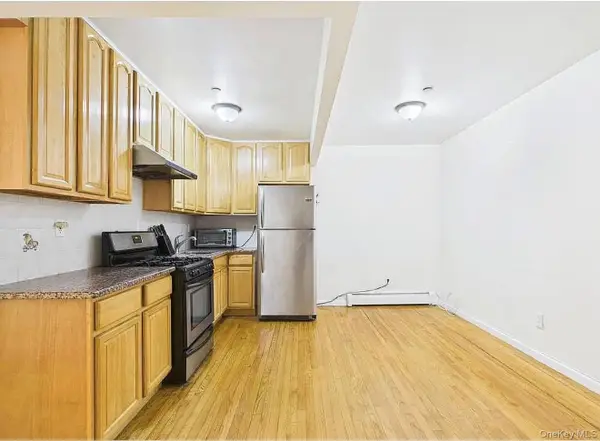 $639,000Coming Soon2 beds 2 baths918 sq. ft.
41-35 67th #2A, Woodside, NY 11370
MLS# 1052312Listed by: KELLER WILLIAMS LANDMARK II - New
 $2,020,000Active5 beds 5 baths2,950 sq. ft.
39-31 54th Street, Woodside, NY 11377
MLS# 1054604Listed by: E REALTY INTERNATIONAL CORP - New
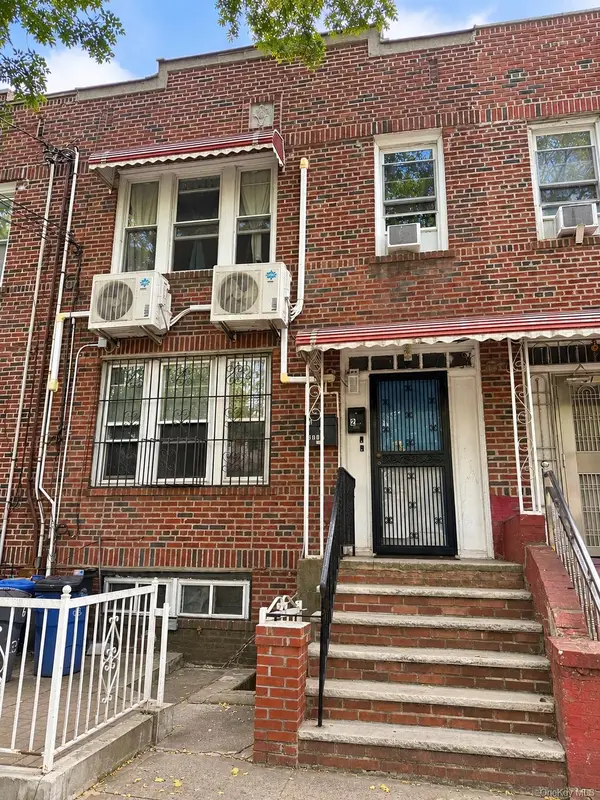 $1,250,000Active6 beds 2 baths1,720 sq. ft.
6112 37th Avenue, Woodside, NY 11377
MLS# 1054204Listed by: KELLER WILLIAMS TOWN LIFE - New
 $425,000Active2 beds 1 baths1,050 sq. ft.
60-11 Broadway #6U, Woodside, NY 11377
MLS# 1053333Listed by: CHARLES RUTENBERG REALTY INC - New
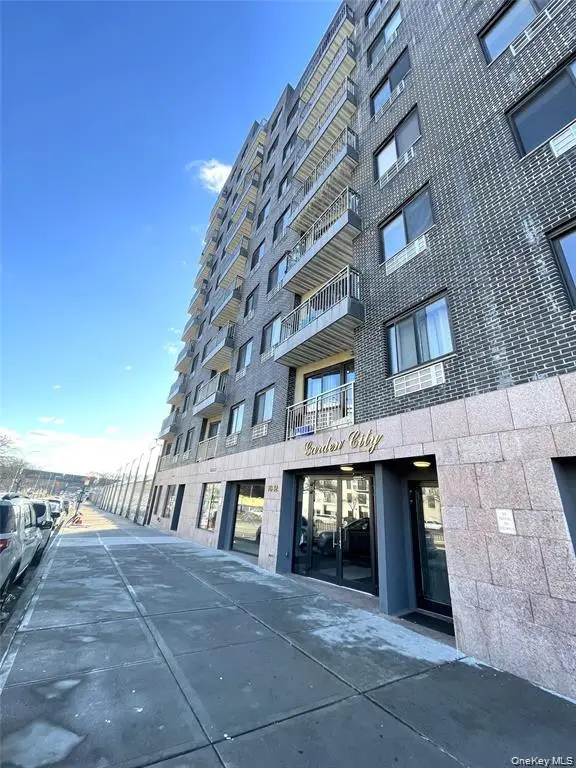 $693,000Active2 beds 2 baths1,043 sq. ft.
70-26 Queens Boulevard #7A, Woodside, NY 11377
MLS# 1053814Listed by: KELLER WILLIAMS LANDMARK II - New
 $400,000Active2 beds 1 baths700 sq. ft.
43-10 48 Avenue #4F, Woodside, NY 11377
MLS# 1054137Listed by: RE/MAX TEAM - New
 $315,000Active1 beds 1 baths
51-10 30 Avenue #4, Woodside, NY 11377
MLS# 1054043Listed by: NEW YORK WAY REAL ESTATE CORP - New
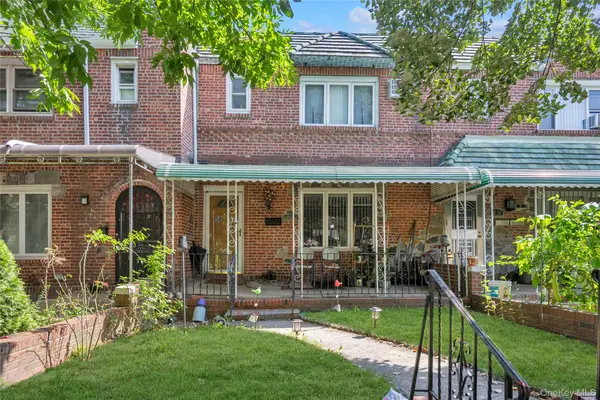 $925,000Active3 beds 1 baths1,400 sq. ft.
5037 64th Street, Woodside, NY 11377
MLS# 1052701Listed by: DOUGLAS ELLIMAN REAL ESTATE - New
 $298,800Active1 beds 1 baths660 sq. ft.
52-30 39 Drive #LN, Woodside, NY 11377
MLS# 1052916Listed by: RE/MAX TEAM


Protect your home and budget from life's surprises with an Assurant Home Warranty, backed by a partner that supports you through every step of homeownership. Explore Plans.
© 2026 Better Homes and Gardens Real Estate LLC. An Anywhere Real Estate company. All rights reserved. Better Homes and Gardens® Real Estate is a registered trademark owned by Meredith Operations Corporation, licensed to Better Homes and Gardens Real Estate LLC and used with permission. Better Homes and Gardens Real Estate LLC fully supports the principles of the Fair Housing Act and the Equal Opportunity Act. Listing information is deemed reliable but is not guaranteed accurate.
Each office is independently owned and operated.
Any services or products provided by third parties are not provided by, affiliated with or related to Better Homes and Gardens Real Estate LLC, or its affiliated companies.