
56-07 31st Avenue #4D, Woodside, NY 11377
Local realty services provided by:Better Homes and Gardens Real Estate Realty Connect
56-07 31st Avenue #4D,Woodside, NY 11377
$495,000
- 2 Beds
- 1 Baths
- 753 sq. ft.
- Co-op
- Active
Listed by: antonino lo verme
Office: blue brick real estate
MLS#:1066343
Source:OneKey MLS
Price summary
- Price:$495,000
- Price per sq. ft.:$657.37
About this home
Welcome to this beautifully renovated two bedroom corner apartment located in an elevator building within the desirable Boulevard Gardens cooperative community. This inviting home features a spacious, open concept living and dining area with abundant natural light. The modern kitchen offers quartz countertops, a breakfast bar with seating for two, ample cabinetry, stainless steel appliances, a double door LG refrigerator, a built-in Bosch dishwasher, and gas cooking. Thoughtful updates throughout the home include luxury vinyl plank flooring, recessed lighting, a walk-in closet, an intercom system, and a beautifully updated bathroom with a dual-head shower.
Boulevard Gardens is a well maintained garden style cooperative community comprising multiple buildings situated on approximately 11 acres of beautifully landscaped grounds. Residents enjoy manicured courtyards, a children's playground with a pool and sprinklers, picnic areas, a community library, and a gardening club. Additional conveniences include a full-time property manager and maintenance staff, basement storage available for rent, and laundry facilities in an adjacent building.
Ideally situated between Astoria and Woodside, the community offers convenient access to neighborhood shops, cafes, restaurants, supermarkets, and schools along Northern Boulevard and 30th Avenue. The nearby R and M subway lines provide easy access to Manhattan and surrounding neighborhoods.
Experience the perfect combination of modern living, beautifully landscaped surroundings, and neighborhood convenience at Boulevard Gardens....
Contact an agent
Home facts
- Year built:1935
- Subdivision & Development:Boulevard Gardens
- Listing ID #:1066343
- Added:1 day(s) ago
- Updated:October 24, 2026 at 12:41 AM
Rooms and interior
- Bedrooms:2
- Total bathrooms:1
- Full bathrooms:1
- Rooms Total:4
- Kitchen Description:Dishwasher, Range, Refrigerator
- Living area:753 sq. ft.
Heating and cooling
- Heating:Natural Gas
Structure and exterior
- Year built:1935
- Building area:753 sq. ft.
- Architectural Style:Mid Rise
- Construction Materials:Brick
Schools
- High school:William Cullen Bryant High School
- Middle school:Is 10 Horace Greeley
- Elementary school:Ps 151 Mary D Carter
Utilities
- Water:Public
- Sewer:Public Sewer
Finances and disclosures
- Price:$495,000
- Price per sq. ft.:$657.37
Features and amenities
- Appliances:Dishwasher, Refrigerator
Parking
- Parking description:On Street
New listings near 56-07 31st Avenue #4D
- New
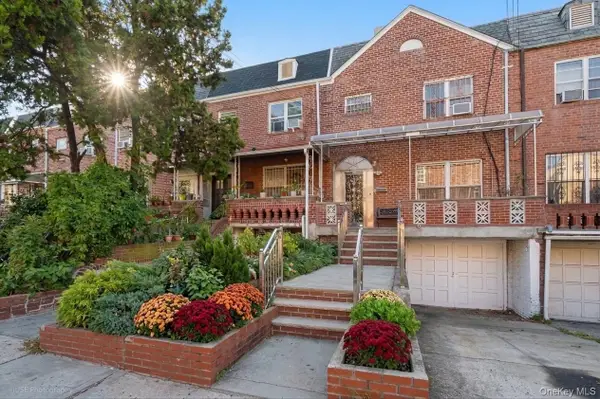 $1,195,000Active3 beds 2 baths1,782 sq. ft.
43-18 57th Street, Woodside, NY 11377
MLS# 1065449Listed by: WELCOME HOME R E SUNNYSIDE - New
 $1,849,000Active6 beds 6 baths2,486 sq. ft.
39-43 57th Street, Woodside, NY 11377
MLS# 1064631Listed by: WAGNER & KELLY INC - New
 $465,000Active2 beds 1 baths900 sq. ft.
63-11 Queens Boulevard #G3, Woodside, NY 11377
MLS# 1064750Listed by: KELLER WILLIAMS LANDMARK II - New
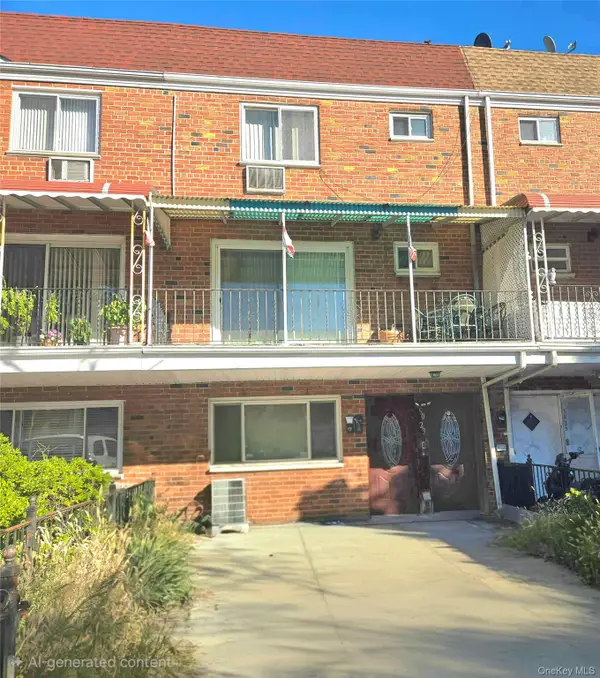 $1,490,088Active4 beds 3 baths2,109 sq. ft.
5023 60th Street, Woodside, NY 11377
MLS# 1063944Listed by: CHIME REALTY CORP - New
 $339,000Active1 beds 1 baths750 sq. ft.
60-11 Broadway #5E, Woodside, NY 11377
MLS# 1062783Listed by: WINZONE REALTY INC - New
 $358,000Active1 beds 1 baths750 sq. ft.
52-30 39 Drive #3J, Woodside, NY 11377
MLS# 1062309Listed by: RE/MAX TEAM - New
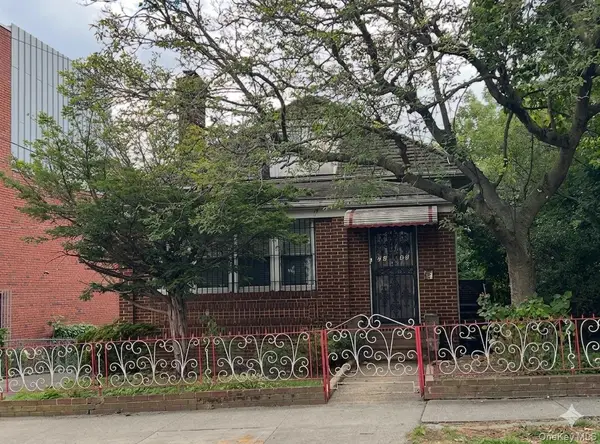 $1,480,000Active0.13 Acres
72-46 45th Avenue, Woodside, NY 11377
MLS# 1062175Listed by: E REALTY INTERNATIONAL CORP - New
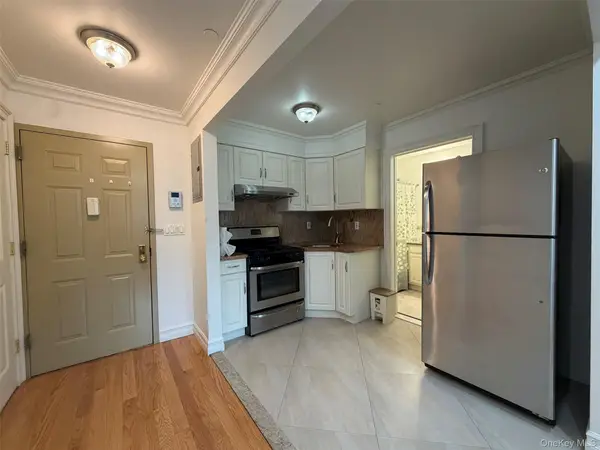 $380,000Active1 beds 1 baths442 sq. ft.
40-45 68th Street #2, Woodside, NY 11377
MLS# 1061968Listed by: WINZONE REALTY INC - Open Sat, 1 to 4pmNew
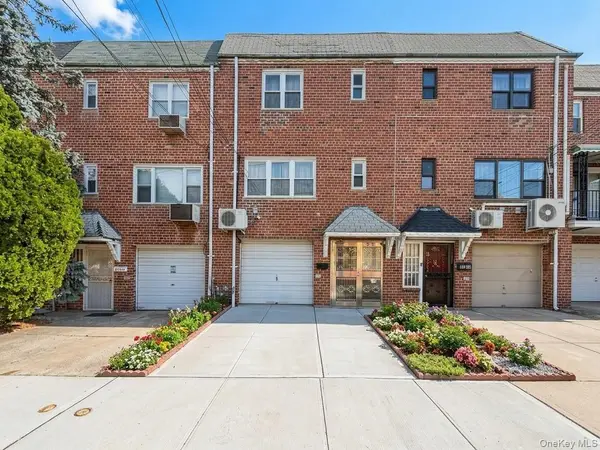 $1,180,000Active3 beds 2 baths1,798 sq. ft.
5031 68th Street, Woodside, NY 11377
MLS# 1061829Listed by: ALLWIN RLTY INTERNATIONAL LLC


Protect your home and budget from life's surprises with an Assurant Home Warranty, backed by a partner that supports you through every step of homeownership. Explore Plans.
© 2026 Better Homes and Gardens Real Estate LLC. An Anywhere Real Estate company. All rights reserved. Better Homes and Gardens® Real Estate is a registered trademark owned by Meredith Operations Corporation, licensed to Better Homes and Gardens Real Estate LLC and used with permission. Better Homes and Gardens Real Estate LLC fully supports the principles of the Fair Housing Act and the Equal Opportunity Act. Listing information is deemed reliable but is not guaranteed accurate.
Each office is independently owned and operated.
Any services or products provided by third parties are not provided by, affiliated with or related to Better Homes and Gardens Real Estate LLC, or its affiliated companies.