
2 Stonecreek Road, Woodstock, NY 12498
Local realty services provided by:Better Homes and Gardens Real Estate Green Team
2 Stonecreek Road,Woodstock, NY 12498
$3,650,000
- 4 Beds
- 4 Baths
- 2,750 sq. ft.
- Single family
- Active
Listed by: sheena lepez, genevieve geaney
Office: compass greater ny, llc.
MLS#:1004041
Source:OneKey MLS
Price summary
- Price:$3,650,000
- Price per sq. ft.:$1,327.27
About this home
Stonecreek is a one-of-a-kind newly constructed turnkey furnished designer residence conceived and designed with Dichotomy Interiors, brought to life through a collaboration rooted in design, craftsmanship, and a deep connection to the surrounding landscape, set on 8.3 private acres within 101 acres of protected conservation land just five minutes from Tinker Street in Woodstock. This fully realized four-bedroom, three-and-a-half-bath contemporary retreat offers approximately 2,800 square feet of thoughtfully curated interior living space, complemented by over 2,000 square feet of outdoor entertaining terraces surrounding the heated gunite pool and landscaped grounds. Included in the offering are all brand new designer furnishings, decor, rugs, lighting, cookware, serveware, bedding, towels, window treatments, and outdoor furnishings - creating an exceptionally rare move-in-ready luxury experience in the Hudson Valley. Expansive Weathershield windows, a dramatic 4.5-foot glass pivot entry door, and oversized sliding glass doors frame the surrounding landscape while filling the home with natural southern light throughout the day. At the center of the residence, a soaring 16-foot oak ceiling in the great room is anchored by a suspended wood-burning fireplace. The kitchen features White Oak millwork by Rex Hill Studios, thick Taj Mahal quartzite countertops, a 12-foot island, matching quartzite backsplash and sculptural hood, a six-burner Wolf range, integrated wine refrigeration, and a fully equipped secondary butler's kitchen with additional refrigeration, sink, dishwasher, and speed oven. White Oak millwork carries throughout the home alongside French White Oak flooring, hand-troweled eco-friendly lime plaster walls, artisan wall coverings by ;litis France, bespoke lighting, custom drapery, remote-operated window treatments, and fully outfitted closets by Scarlett Rising Designs. Bathrooms and laundry spaces feature bespoke vanities, Taj Mahal quartzite and Noisette Fleury marble surfaces, floor-to-ceiling stone walls, radiant heated stone flooring, and wall-mounted Toto toilets. The primary suite offers a spa-like retreat with a terrazzo freestanding soaking tub set on bush-hammered limestone flooring overlooking the surrounding landscape, a nine-foot vanity, expansive walk-in closet, and layered natural materials designed to create a calming connection to the outdoors. A curated collection of contemporary fine art by notable New York and Hudson Valley artists selected specifically for the residence to complement the architecture and interiors is also available separately for purchase. Outdoor living is equally considered, with over 2,000 square feet of porcelain-paved patio space, an 18x35 heated gunite pool with automatic cover, architectural and landscape lighting, irrigation, steel planters, specimen tree plantings, original stone walls, deer-proof fencing, and a wood-burning fire pit designed for year-round entertaining. Additional features include low-maintenance eco-conscious NewTechWood siding made from recycled materials, seamless metal roofing and gutters, ducted HVAC, tankless water heaters with recirculated hot water, Smart WiFi Lutron lighting, six Ring security cameras, a generator with dedicated propane tank, EV charging station, separate laundry room with sink off the mudroom, a 2.5-car carport with attached storage shed, and a private road setting moments from the center of Woodstock. A rare opportunity to acquire a fully realized designer residence offering privacy, architectural integrity, & true turnkey living in one of the Hudson Valley's most sought-after settings....
Contact an agent
Home facts
- Year built:2026
- Listing ID #:1004041
- Added:117 day(s) ago
- Updated:September 21, 2026 at 11:04 AM
Rooms and interior
- Bedrooms:4
- Total bathrooms:4
- Full bathrooms:3
- Half bathrooms:1
- Rooms Total:12
- Flooring:Hardwood
- Dining Description:Eat-In Kitchen
- Bathrooms Description:Bidet, Double Vanity, Soaking Tub
- Kitchen Description:Chefs Kitchen, Dishwasher, Eat-in Kitchen, Microwave, Pantry, Refrigerator
- Bedroom Description:First Floor Bedroom
- Basement:Yes
- Basement Description:Crawl Space
- Living area:2,750 sq. ft.
Heating and cooling
- Cooling:Central Air
- Heating:Forced Air, Propane, Radiant
- Central air:Yes
Structure and exterior
- Year built:2026
- Building area:2,750 sq. ft.
- Lot area:8.31 Acres
- Lot Features:Cleared, Level, Private, Wooded
- Architectural Style:Modern
- Construction Materials:Frame
Schools
- High school:Onteora High School
- Middle school:Onteora Middle School
- Elementary school:Woodstock Elementary School
Utilities
- Water:Well
- Sewer:Septic Tank
Finances and disclosures
- Price:$3,650,000
- Price per sq. ft.:$1,327.27
- Tax amount:$9,931 (2025)
Features and amenities
- Appliances:Dishwasher, Dryer, Microwave, Refrigerator, Tankless Water Heater, Washer
- Laundry features:Dryer, Washer
- Amenities:Double Vanity, High Ceilings, Open Floorplan, Storage, Walk-In Closet(s), Wet Bar
- Pool features:In Ground
Parking
- Parking description:Driveway
- Carport spaces:2
New listings near 2 Stonecreek Road
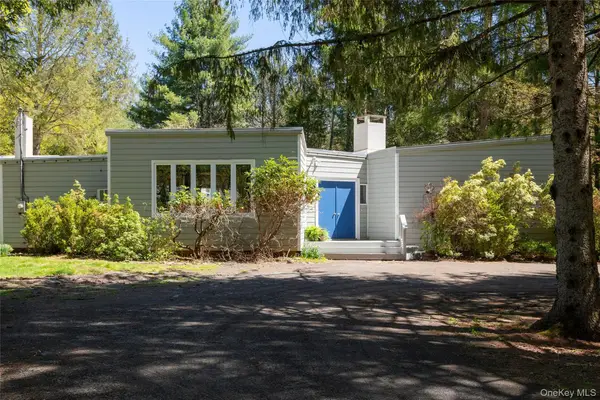 $1,295,000Active3 beds 3 baths2,731 sq. ft.
41 Wittenberg Road, Woodstock, NY 12498
MLS# 1028250Listed by: WILLIAM PITT SOTHEBYS INT RLTY- New
 $1,395,000Active3 beds 3 baths2,258 sq. ft.
7 Wilber Lane, Woodstock, NY 12498
MLS# 1051065Listed by: CORCORAN COUNTRY LIVING 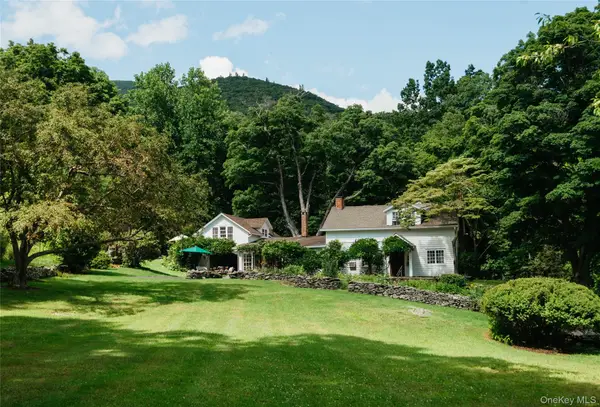 $2,300,000Active3 beds 3 baths2,191 sq. ft.
190 Lewis Hollow Road, Woodstock, NY 12498
MLS# 1048053Listed by: COMPASS GREATER NY, LLC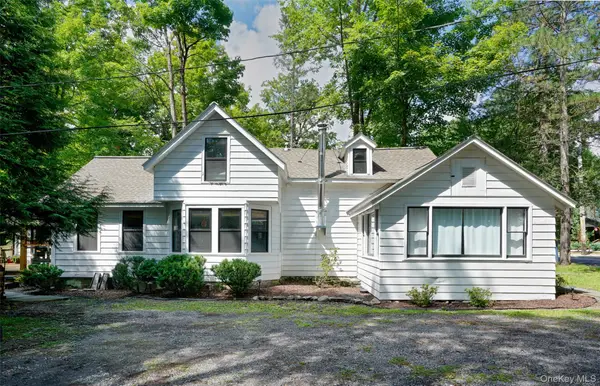 $749,000Active3 beds 2 baths1,553 sq. ft.
145 Tinker Street, Woodstock, NY 12498
MLS# 1042782Listed by: HALTER ASSOCIATES REALTY INC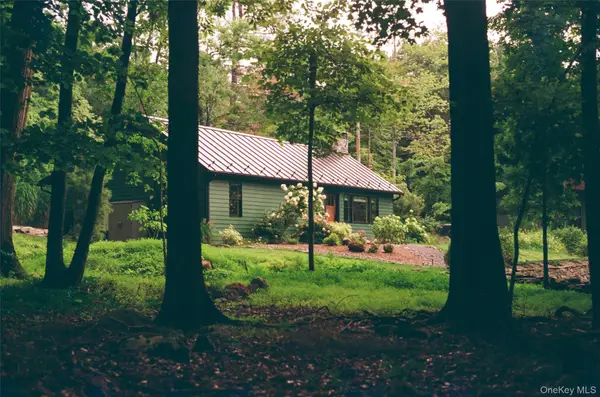 $749,999Pending3 beds 2 baths1,520 sq. ft.
21 Vandermark Road, Woodstock, NY 12498
MLS# 1040267Listed by: HOMECOIN.COM $1,325,000Active8 beds 6 baths4,648 sq. ft.
2320 Glasco Turnpike, Woodstock, NY 12498
MLS# 1032089Listed by: KW HUDSON VALLEY NORTH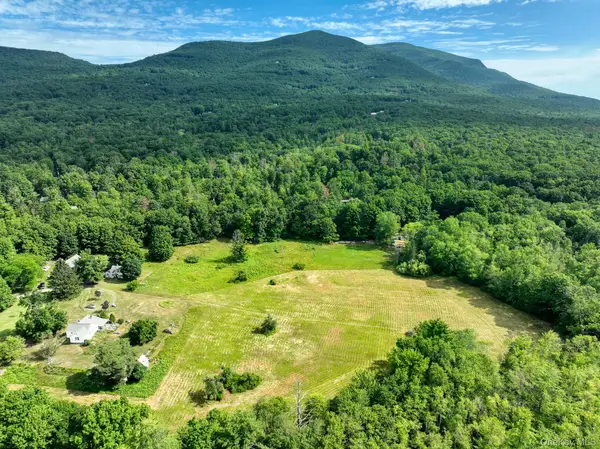 $599,000Active7.18 Acres
Lot 2 11 Marions Way, Woodstock, NY 12498
MLS# 1029764Listed by: COLDWELL BANKER VILLAGE GREEN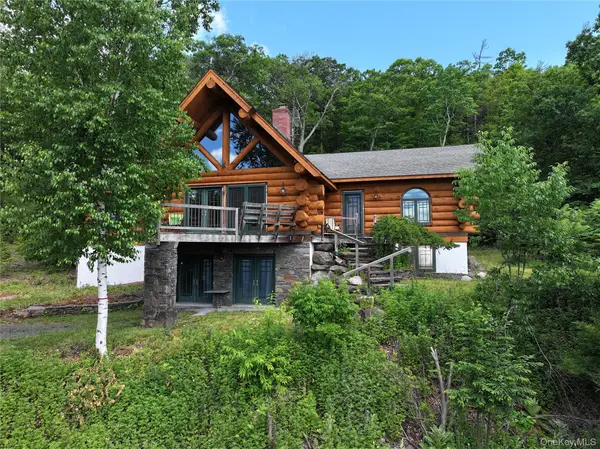 $1,950,000Pending3 beds 2 baths2,322 sq. ft.
24 Tanis Hollow Road, Woodstock, NY 12498
MLS# 1013293Listed by: WEICHERT REALTORS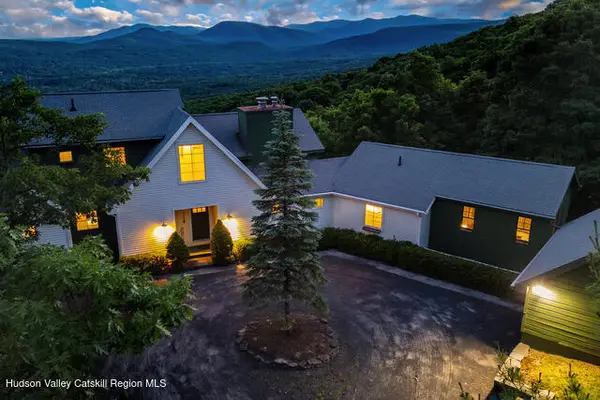 $2,375,000Active3 beds 3 baths2,608 sq. ft.
235 California Quarry Road, Woodstock, NY 12498
MLS# 1014917Listed by: COLDWELL BANKER VILLAGE GREEN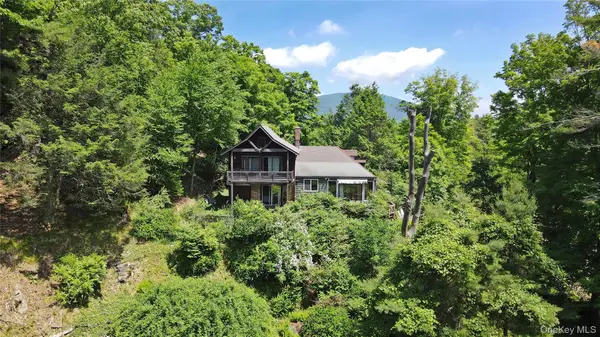 $599,000Active2 beds 2 baths2,355 sq. ft.
11 Nordic Drive, Woodstock, NY 12498
MLS# 1015129Listed by: HALTER ASSOCIATES REALTY INC


Protect your home and budget from life's surprises with an Assurant Home Warranty, backed by a partner that supports you through every step of homeownership. Explore Plans.
© 2026 Better Homes and Gardens Real Estate LLC. An Anywhere Real Estate company. All rights reserved. Better Homes and Gardens® Real Estate is a registered trademark owned by Meredith Operations Corporation, licensed to Better Homes and Gardens Real Estate LLC and used with permission. Better Homes and Gardens Real Estate LLC fully supports the principles of the Fair Housing Act and the Equal Opportunity Act. Listing information is deemed reliable but is not guaranteed accurate.
Each office is independently owned and operated.
Any services or products provided by third parties are not provided by, affiliated with or related to Better Homes and Gardens Real Estate LLC, or its affiliated companies.