
51 Cumberland Drive, Yonkers, NY 10704
Local realty services provided by:Better Homes and Gardens Real Estate Green Team
51 Cumberland Drive,Yonkers, NY 10704
$929,000
- 3 Beds
- 3 Baths
- 2,328 sq. ft.
- Single family
- Active
Upcoming open houses
- Sat, Jul 1801:00 pm - 03:30 pm
Listed by: kieran dwyer
Office: double c realty
MLS#:1008900
Source:OneKey MLS
Price summary
- Price:$929,000
- Price per sq. ft.:$399.05
About this home
Nestled in the highly sought-after Beverly Crest neighborhood of Yonkers, just 25 minutes north of Manhattan, this stunning 3-bedroom, 2.5-bath brick beauty seamlessly blends timeless character with modern-day comfort. Set on a beautifully landscaped corner lot, this immaculate residence showcases exceptional pride of ownership and captivating curb appeal. A welcoming light-filled sunroom greets you, setting the tone for the warmth and elegance found throughout. The main level features an expansive living room highlighted by a classic wood-burning fireplace, a formal dining room ideal for entertaining, a powder room, and a beautifully appointed kitchen with granite countertops and stainless-steel appliances. Rich hardwood floors, custom crown moldings, and original architectural details perfectly capture the home's old-world charm while complementing its contemporary updates. The second floor offers a private primary suite complete with its own full bath and an incredible balcony—the perfect retreat to enjoy your morning coffee or unwind at the end of the day. Two additional generously sized bedrooms and a well-appointed hall bath complete this level. Above, a spacious walk-up attic presents endless possibilities for future expansion, a home studio, or abundant storage. The lower level provides valuable additional living space - ideal for family room, recreation area, additional bedroom, home office or gym. Step outside to your own private backyard oasis featuring a magnificent deck designed for entertaining, outdoor dining, and memorable gatherings. The lush gardens, mature landscaping, and spacious driveway create a serene setting rarely found in such a convenient location. Perfectly situated near Metro-North trains, express buses, vibrant McLean Avenue shops and restaurants, major parkways, and all that New York City has to offer, this exceptional home delivers the ideal combination of elegance, comfort, and commuter convenience. A rare opportunity to own a truly special residence where classic craftsmanship and modern living come together beautifully. This is the home you've been waiting for....
Contact an agent
Home facts
- Year built:1935
- Listing ID #:1008900
- Added:1 day(s) ago
- Updated:July 14, 2026 at 12:41 PM
Rooms and interior
- Bedrooms:3
- Total bathrooms:3
- Full bathrooms:2
- Half bathrooms:1
- Rooms Total:10
- Flooring:Hardwood
- Dining Description:Eat-In Kitchen, Formal Dining
- Kitchen Description:Chefs Kitchen, Dishwasher, Eat-in Kitchen, Microwave
- Basement:Yes
- Basement Description:Finished, Full
- Living area:2,328 sq. ft.
Heating and cooling
- Heating:Oil
Structure and exterior
- Year built:1935
- Building area:2,328 sq. ft.
- Lot area:0.1 Acres
- Lot Features:Corner Lot, Garden
- Architectural Style:Tudor
- Construction Materials:Brick, Stone
- Levels:2 Story
Schools
- High school:Yonkers (School Choice)
- Middle school:Yonkers (School Choice)
- Elementary school:Yonkers (School Choice)
Utilities
- Water:Public
- Sewer:Public Sewer
Finances and disclosures
- Price:$929,000
- Price per sq. ft.:$399.05
- Tax amount:$13,455 (2026)
Features and amenities
- Appliances:Dishwasher, Dryer, Microwave
- Laundry features:Dryer, Washer/Dryer Hookup
- Amenities:Entrance Foyer, Granite Counters, Storage
Parking
- Total parking spaces:3
- Parking description:Attached, Driveway, Garage
- Garage:Yes
- Garage spaces:1
New listings near 51 Cumberland Drive
- Open Sat, 1 to 3:30pmNew
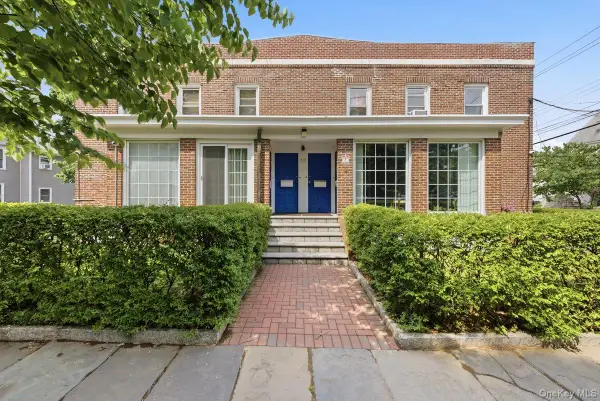 $1,150,000Active8 beds 5 baths3,476 sq. ft.
21 Crescent Place, Yonkers, NY 10704
MLS# 1020735Listed by: DOUBLE C REALTY - New
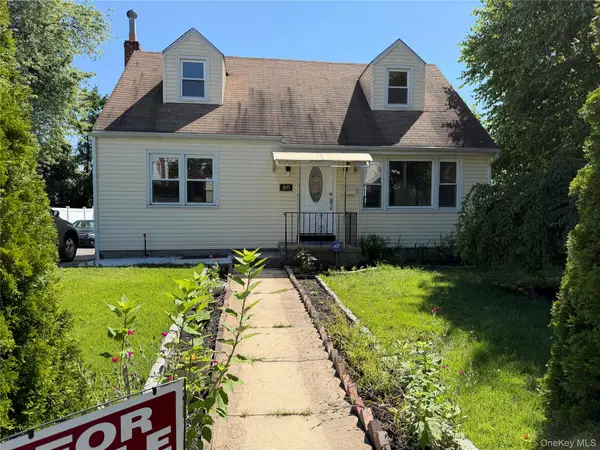 $899,000Active4 beds 3 baths1,650 sq. ft.
80 Westerly Street, Yonkers, NY 10704
MLS# 1024937Listed by: MILLION MANSIONS REALTY, INC. - New
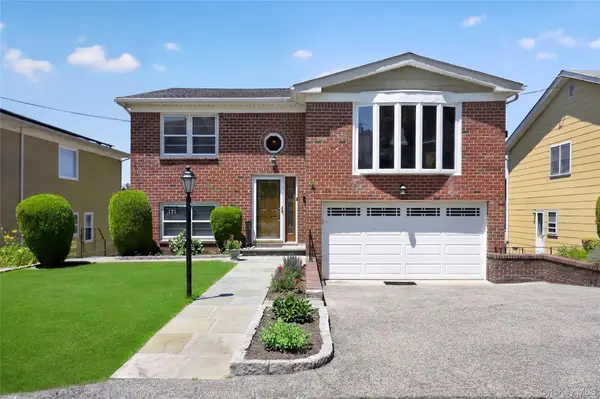 $879,999Active3 beds 3 baths2,572 sq. ft.
171 Hudson Terrace, Yonkers, NY 10701
MLS# 1025496Listed by: MAGIC OF GREAT NECK REALTY INC - New
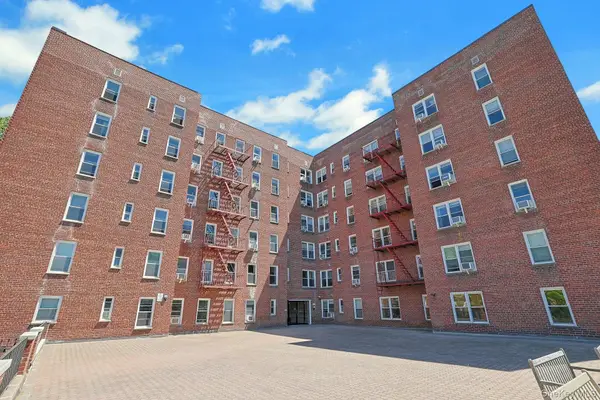 $205,000Active1 beds 1 baths750 sq. ft.
1 Hawley Terrace #2A, Yonkers, NY 10701
MLS# 1011863Listed by: JULIA B FEE SOTHEBYS INT. RLTY - New
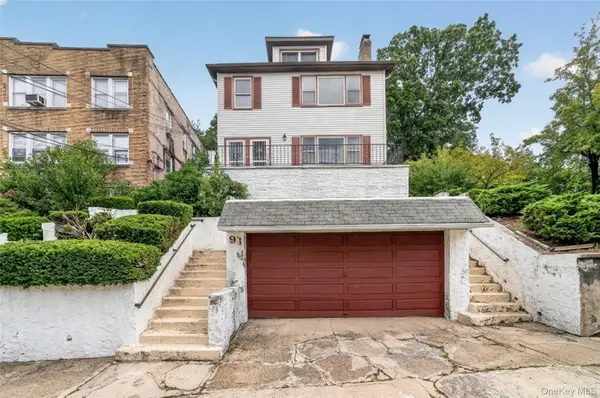 $849,000Active4 beds 2 baths3,057 sq. ft.
91 Douglas Avenue, Yonkers, NY 10703
MLS# 1020896Listed by: HOULIHAN LAWRENCE INC. - New
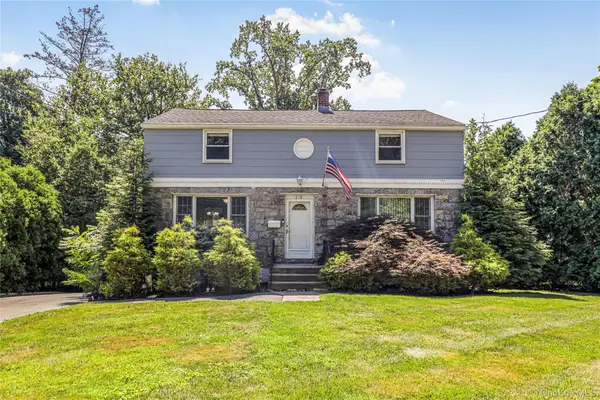 $829,000Active3 beds 2 baths1,800 sq. ft.
676 Scarsdale Road, Tuckahoe, NY 10707
MLS# 1021737Listed by: ERA INSITE REALTY SERVICES - New
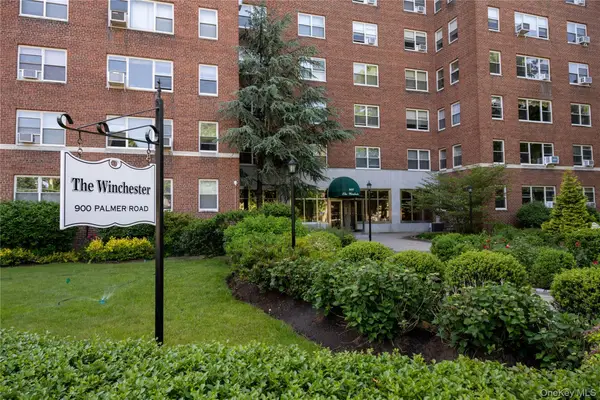 $349,000Active2 beds 1 baths1,232 sq. ft.
900 Palmer Road #7D, Bronxville, NY 10708
MLS# 1023316Listed by: HOULIHAN LAWRENCE INC. - New
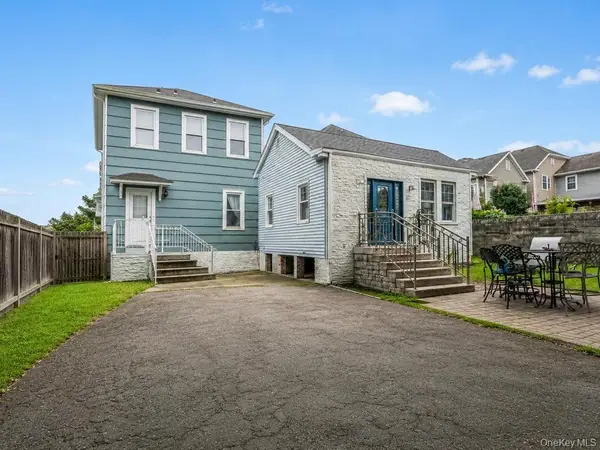 $750,000Active3 beds 2 baths1,216 sq. ft.
642 Park Avenue, Yonkers, NY 10703
MLS# 1025064Listed by: HOULIHAN LAWRENCE INC. - New
 $185,000Active1 beds 1 baths850 sq. ft.
1853 Central Park Avenue #3F, Yonkers, NY 10710
MLS# 1024205Listed by: BHG REAL ESTATE CHOICE REALTY


Protect your home and budget from life's surprises with an Assurant Home Warranty, backed by a partner that supports you through every step of homeownership. Explore Plans.
© 2026 Better Homes and Gardens Real Estate LLC. An Anywhere Real Estate company. All rights reserved. Better Homes and Gardens® Real Estate is a registered trademark owned by Meredith Operations Corporation, licensed to Better Homes and Gardens Real Estate LLC and used with permission. Better Homes and Gardens Real Estate LLC fully supports the principles of the Fair Housing Act and the Equal Opportunity Act. Listing information is deemed reliable but is not guaranteed accurate.
Each office is independently owned and operated.
Any services or products provided by third parties are not provided by, affiliated with or related to Better Homes and Gardens Real Estate LLC, or its affiliated companies.