
3494 Overlook Avenue, Yorktown Heights, NY 10598
Local realty services provided by:Better Homes and Gardens Real Estate Green Team
3494 Overlook Avenue,Yorktown Heights, NY 10598
$800,000
- 4 Beds
- 2 Baths
- 2,348 sq. ft.
- Single family
- Coming Soon
Listed by: celeste pasciolla, joseph pasciolla
Office: keller williams realty partner
MLS#:1053621
Source:OneKey MLS
Price summary
- Price:$800,000
- Price per sq. ft.:$340.72
About this home
LOOKING FOR SPACE? THIS IS NOT YOUR ORDINARY CAPE!
Prepare to be wowed when you walk into this home where thoughtful design, incredible space, and an amazing flow come together perfectly for everyday living and large family gatherings.
The completely open floor plan flows effortlessly from the raised family room overlooking the spacious dining room and into the fully renovated chef’s kitchen, then continues into the fabulous great room featuring fireplace, a soaring cathedral beamed ceiling. The dream kitchen is truly the heart of the home, complete with **top-of-the-line GE Profile appliances, a gas range, lots of upgraded cabinetry, expansive counters, and a large center island perfect for meal prep and entertaining.
Beautiful "Augusta" wide-board hardwood floors, a wood-burning stove, and a fireplace add warmth and character to this inviting space.
The wonderful flow continues outdoors, where you’ll find three levels of wraparound decking, a hot tub, pool, and a beautiful, tree-shaded backyard, creating an exceptional setting for summer entertaining and relaxing.
With four bedrooms, including TWO ON THE MAIN LEVEL, this home offers plenty of flexibility. A main level full bath completes this floor. One of the upstairs bedrooms is currently being used as an office and features a very large walk-in closet. It can easily be converted back to its original spacious bedroom. The lower level adds even more possibilities with two fully finished rooms, including one with a separate exterior entrance, ideal for a home office where clients can enter directly, a guest space, hobby room, or additional living area. There are also possibilities for an IN LAW SUITE!
And the location? Hard to beat! Tucked away on a tree-lined street at the end of a cul-de-sac, yet conveniently close to the Taconic Parkway, Routes 202 and 6, and Lakeland schools....
Contact an agent
Home facts
- Year built:1958
- Listing ID #:1053621
- Updated:September 24, 2026 at 10:49 PM
Rooms and interior
- Bedrooms:4
- Total bathrooms:2
- Full bathrooms:2
- Rooms Total:10
- Kitchen Description:Chefs Kitchen, Dishwasher, Pantry, Range, Refrigerator, Stainless Steel Appliance(s)
- Bedroom Description:First Floor Bedroom
- Basement:Yes
- Basement Description:Finished, Full, Walk-Out Access
- Living area:2,348 sq. ft.
Heating and cooling
- Heating:Oil
Structure and exterior
- Year built:1958
- Building area:2,348 sq. ft.
- Lot area:0.53 Acres
- Architectural Style:Cape Cod
- Construction Materials:Vinyl Siding
Schools
- High school:Lakeland High School
- Middle school:Lakeland-Copper Beech Middle Sch
- Elementary school:Benjamin Franklin
Utilities
- Water:Public
- Sewer:Public Sewer
Finances and disclosures
- Price:$800,000
- Price per sq. ft.:$340.72
- Tax amount:$15,700 (2026)
Features and amenities
- Appliances:Dishwasher, Dryer, Refrigerator, Stainless Steel Appliance(s)
- Laundry features:Dryer
- Amenities:Granite Counters, Open Floorplan
- Pool features:Above Ground
Parking
- Total parking spaces:8
- Parking description:Driveway, Garage
- Garage:Yes
- Garage spaces:1
New listings near 3494 Overlook Avenue
- New
 $429,900Active2 beds 2 baths1,100 sq. ft.
45 Jefferson Oval #G, Yorktown Heights, NY 10598
MLS# 1054519Listed by: COLDWELL BANKER REALTY - New
 $340,000Active2 beds 1 baths1,000 sq. ft.
18L Hastings Court, Yorktown Heights, NY 10598
MLS# 1054688Listed by: ORTIZ HOME SELLING TEAM LLC - New
 $499,000Active2 beds 1 baths1,066 sq. ft.
18 Old Mill Road, Yorktown Heights, NY 10598
MLS# 1052491Listed by: COMPASS GREATER NY, LLC - New
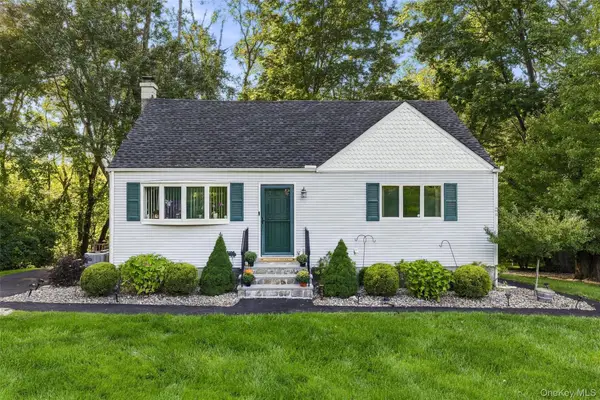 $675,000Active4 beds 2 baths1,600 sq. ft.
3507 Strang Boulevard, Yorktown Heights, NY 10598
MLS# 1042566Listed by: HOULIHAN LAWRENCE INC. - New
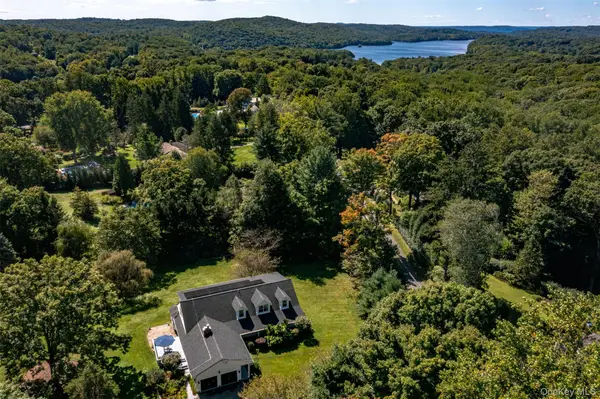 $1,200,000Active4 beds 3 baths3,166 sq. ft.
1203 Baldwin Road, Yorktown Heights, NY 10598
MLS# 1046087Listed by: HOULIHAN LAWRENCE INC. - New
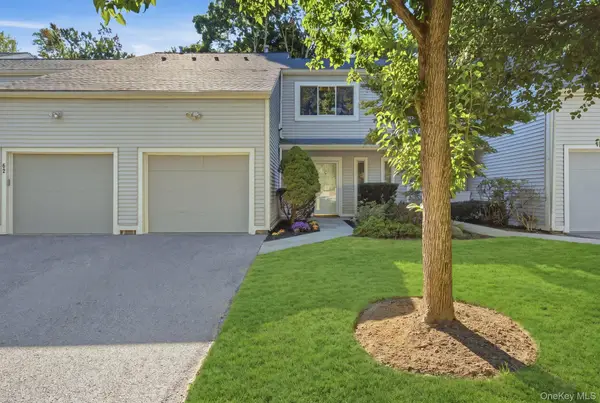 $612,000Active2 beds 3 baths1,600 sq. ft.
61 Westminster Road, Yorktown Heights, NY 10598
MLS# 1024721Listed by: HOULIHAN LAWRENCE INC. - New
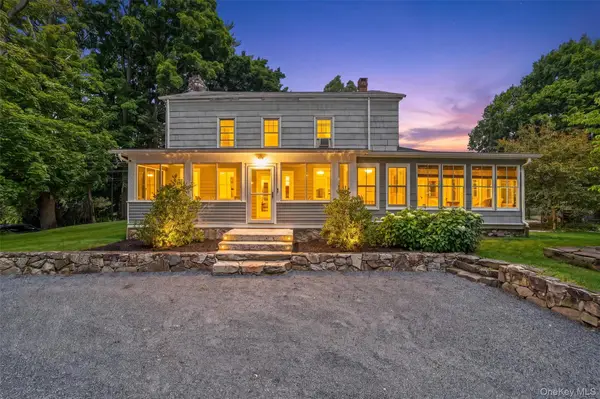 $975,000Active5 beds 4 baths3,428 sq. ft.
2930 Gomer Street, Yorktown Heights, NY 10598
MLS# 1051320Listed by: KELLER WILLIAMS REALTY PARTNER - New
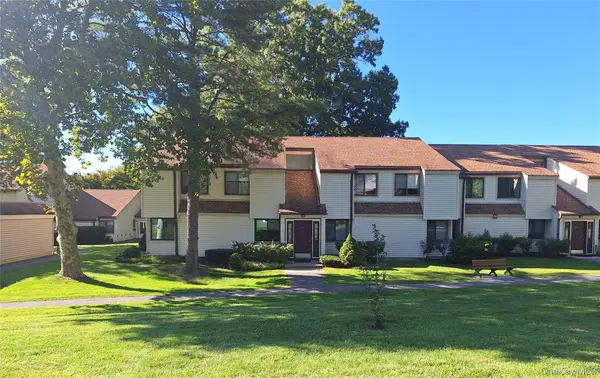 $450,000Active2 beds 2 baths1,100 sq. ft.
52 Jefferson Oval #A, Yorktown Heights, NY 10598
MLS# 1050288Listed by: KELLER WILLIAMS REALTY PARTNER - New
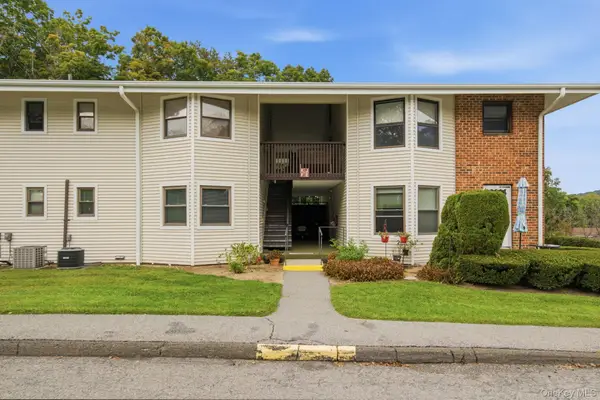 $399,000Active2 beds 1 baths925 sq. ft.
27 Walden Court #F, Yorktown Heights, NY 10598
MLS# 1047932Listed by: COMPASS GREATER NY LLC


Protect your home and budget from life's surprises with an Assurant Home Warranty, backed by a partner that supports you through every step of homeownership. Explore Plans.
© 2026 Better Homes and Gardens Real Estate LLC. An Anywhere Real Estate company. All rights reserved. Better Homes and Gardens® Real Estate is a registered trademark owned by Meredith Operations Corporation, licensed to Better Homes and Gardens Real Estate LLC and used with permission. Better Homes and Gardens Real Estate LLC fully supports the principles of the Fair Housing Act and the Equal Opportunity Act. Listing information is deemed reliable but is not guaranteed accurate.
Each office is independently owned and operated.
Any services or products provided by third parties are not provided by, affiliated with or related to Better Homes and Gardens Real Estate LLC, or its affiliated companies.