
1031 Chevelle Drive, Akron, OH 44319
Local realty services provided by:Better Homes and Gardens Real Estate Central
Listed by: brendan taylor
Office: re/max trends realty
MLS#:5247353
Source:OH_NORMLS
Price summary
- Price:$349,900
- Price per sq. ft.:$146.4
About this home
Welcome to this beautifully renovated 3-bedroom, 2-full-bathroom ranch situated on a spacious half-acre lot in Springfield, offering a fantastic combination of modern updates, comfortable one-floor living, and beautiful wooded views.
The show-stopping kitchen is truly the heart of this home, featuring completely renovated cabinetry with soft-close doors and drawers, stunning quartz countertops, and an impressive waterfall peninsula that provides additional prep space and a perfect gathering spot. New stainless steel appliances, a stylish tile backsplash, modern lighting, and abundant cabinet space complete this exceptional kitchen. The open, inviting design makes it ideal for both everyday living and entertaining.
Both full bathrooms have been completely renovated with new vanities, fixtures, and beautifully tiled showers. Throughout the home you'll find new LVP flooring and carpet, new windows, updated lighting, new interior and exterior doors, and fresh modern finishes throughout.
Major improvements include a new HVAC system and new electrical panel and service, providing peace of mind for years to come. The partially finished basement offers additional flexible living space, recreation space, or storage.
One of the highlights of the property is the large sun room, surrounded by windows that bring in an abundance of natural light and provide beautiful views of the wooded backyard. Step outside onto the massive back deck, offering plenty of room for outdoor dining, entertaining, or simply relaxing while enjoying the peaceful natural setting. The spacious backyard provides a private, wooded backdrop and includes a storage shed for added convenience.
With an extensive list of updates, an incredible kitchen, spacious outdoor living areas, and a beautiful half-acre setting, this Springfield ranch is truly move-in ready. Nothing to do but move in and enjoy!...
Contact an agent
Home facts
- Year built:1965
- Subdivision & Development:Hallmark Estate #3
- Listing ID #:5247353
- Added:1 day(s) ago
- Updated:September 24, 2026 at 01:49 AM
Rooms and interior
- Bedrooms:3
- Total bathrooms:2
- Full bathrooms:2
- Rooms Total:6
- Kitchen Description:Dishwasher, Disposal, Microwave, Range, Refrigerator
- Basement:Yes
- Basement Description:Crawl Space, Full, Partially Furnished
- Living area:2,390 sq. ft.
Heating and cooling
- Cooling:Central Air
- Heating:Baseboard, Electric, Forced Air, Gas
- Central air:Yes
Structure and exterior
- Roof:Asphalt, Fiberglass
- Year built:1965
- Building area:2,390 sq. ft.
- Lot area:0.46 Acres
- Architectural Style:Ranch
- Construction Materials:Brick, Wood Siding
- Exterior Features:Deck
- Levels:1 Story, 1 Story
Utilities
- Water:Well
- Sewer:Public Sewer
Finances and disclosures
- Price:$349,900
- Price per sq. ft.:$146.4
- Tax amount:$4,157 (2025)
Features and amenities
- Appliances:Dishwasher, Disposal, Microwave, Range, Refrigerator
Parking
- Parking description:Attached, Driveway, Garage
- Garage:Yes
- Garage spaces:2

New listings near 1031 Chevelle Drive
- New
 $329,900Active4 beds 3 baths1,564 sq. ft.
50 S Glencoe Drive, Akron, OH 44319
MLS# 5246204Listed by: KELLER WILLIAMS CHERVENIC RLTY - Open Sun, 11am to 12:30pmNew
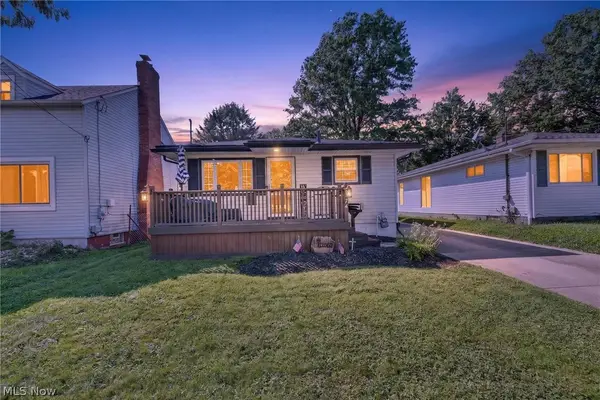 $169,000Active3 beds 2 baths1,920 sq. ft.
174 Pocantico Avenue, Akron, OH 44312
MLS# 5243546Listed by: KELLER WILLIAMS LEGACY GROUP REALTY - New
 $65,000Active5 beds 2 baths1,944 sq. ft.
156 Colony Crescent, Akron, OH 44305
MLS# 5246754Listed by: KELLER WILLIAMS LEGACY GROUP REALTY - Open Sun, 1:30 to 3pmNew
 $319,900Active3 beds 3 baths2,106 sq. ft.
1333 Shanabrook Drive, Akron, OH 44313
MLS# 5246868Listed by: BERKSHIRE HATHAWAY HOMESERVICES STOUFFER REALTY - New
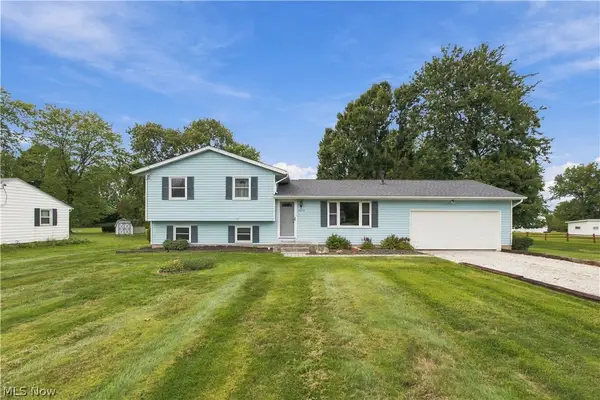 $285,000Active3 beds 2 baths1,948 sq. ft.
5972 Keller Road, Akron, OH 44319
MLS# 5247136Listed by: HAYES REALTY - New
 $244,000Active3 beds 2 baths1,341 sq. ft.
634 Parkview Avenue, Akron, OH 44310
MLS# 5243368Listed by: RE/MAX TRENDS REALTY - New
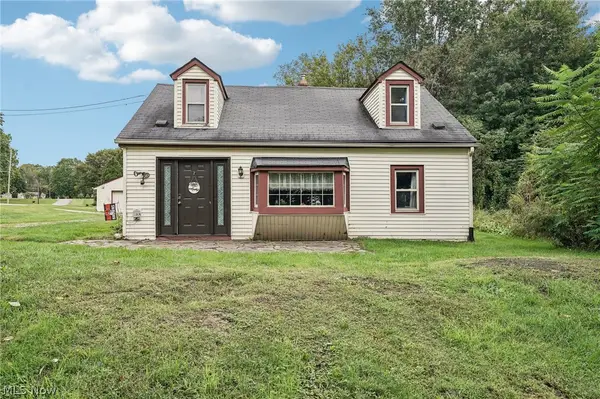 $170,000Active3 beds 1 baths1,168 sq. ft.
1703 Clayben Drive, Akron, OH 44312
MLS# 5246995Listed by: REDFIN REAL ESTATE CORPORATION - New
 $474,900Active3 beds 3 baths2,774 sq. ft.
2049 W Woodland Drive, Akron, OH 44313
MLS# 5247283Listed by: REAL OF OHIO - New
 $277,500Active3 beds 2 baths1,822 sq. ft.
2261 E Turkeyfoot Lake Road, Akron, OH 44312
MLS# 5247123Listed by: HIGH POINT REAL ESTATE GROUP


Protect your home and budget from life's surprises with an Assurant Home Warranty, backed by a partner that supports you through every step of homeownership. Explore Plans.
© 2026 Better Homes and Gardens Real Estate LLC. An Anywhere Real Estate company. All rights reserved. Better Homes and Gardens® Real Estate is a registered trademark owned by Meredith Operations Corporation, licensed to Better Homes and Gardens Real Estate LLC and used with permission. Better Homes and Gardens Real Estate LLC fully supports the principles of the Fair Housing Act and the Equal Opportunity Act. Listing information is deemed reliable but is not guaranteed accurate.
Each office is independently owned and operated.
Any services or products provided by third parties are not provided by, affiliated with or related to Better Homes and Gardens Real Estate LLC, or its affiliated companies.