
1166 Hancock Avenue, Akron, OH 44314
Local realty services provided by:Better Homes and Gardens Real Estate Central
Listed by: jenean p gabbert
Office: high point real estate group
MLS#:5260102
Source:OH_NORMLS
Price summary
- Price:$179,900
- Price per sq. ft.:$177.07
About this home
Location, location, location! This unique waterfront home sits right on the historic Ohio & Erie Canal and Towpath Trail, with direct access to the canal from your own fully fenced back yard. Launch a kayak or paddle board, or grab your poles and fish from the water’s edge. Inside this 3-bedroom home, vaulted ceilings (up stairs) and huge windows fill the space with natural light and frame canal views. The large dining room opens both to the deck and to the kitchen, and a barn door leads to the basement. A lovely breakfast bar adds function to the kitchen. Upstairs, vaulted ceilings make the bedrooms feel even more open and airy. The full unfinished basement has been waterproofed and offers a shower, commode and sink, glass block windows, and a sump pump with battery backup, plus plenty of room to finish however you like! Put your imaginations to work! Out back, the oversized TREX deck with Sunsetter retractable awning is the perfect spot for morning coffee or evening sunsets, with perennial flower beds creating a peaceful, park-like setting. Enjoy views from your deck! Paddle north toward Nesmith Lake and Summit Lake, or head south toward Barberton along the Towpath Trail. This isn’t just a home, it’s a lifestyle!!
The oversized garage with workshop space means space for storage, for your toys, or for working on your hobbies.
This home with vintage touches and modern updates is perfect for a first home buyer to those right-sizing – and everyone in between! Easy laid-back living. Conveniently located near freeway access, and just minutes to downtown, the University of Akron, Portage Lakes, restaurants shopping the new Amazon centers and more! Impeccably maintained. Updated bathroom/ vinyl windows/ AC 2020/ Don’t wait- call today!...
Contact an agent
Home facts
- Year built:1957
- Subdivision & Development:Covington
- Listing ID #:5260102
- Added:1 day(s) ago
- Updated:November 12, 2026 at 07:03 PM
Rooms and interior
- Bedrooms:3
- Total bathrooms:1
- Full bathrooms:1
- Rooms Total:7
- Kitchen Description:Disposal, Range, Refrigerator
- Basement:Yes
- Basement Description:Full, Sump Pump, Unfinished
- Living area:1,016 sq. ft.
Heating and cooling
- Cooling:Central Air
- Heating:Forced Air
- Central air:Yes
Structure and exterior
- Roof:Asphalt, Fiberglass
- Year built:1957
- Building area:1,016 sq. ft.
- Lot area:0.15 Acres
- Architectural Style:Colonial
- Construction Materials:Vinyl Siding
- Exterior Features:Deck
- Levels:2 Story
Utilities
- Water:Public
- Sewer:Public Sewer
Finances and disclosures
- Price:$179,900
- Price per sq. ft.:$177.07
- Tax amount:$1,994 (2025)
Features and amenities
- Appliances:Disposal, Range, Refrigerator
- Amenities:Smoke Detectors
Parking
- Parking description:Detached, Drain, Garage
- Garage:Yes
- Garage spaces:2

New listings near 1166 Hancock Avenue
- Open Sun, 12 to 2:30pmNew
 $289,900Active2 beds 2 baths1,556 sq. ft.
1362 Village Drive, Akron, OH 44313
MLS# 5258590Listed by: SOGO HOMES LLC - New
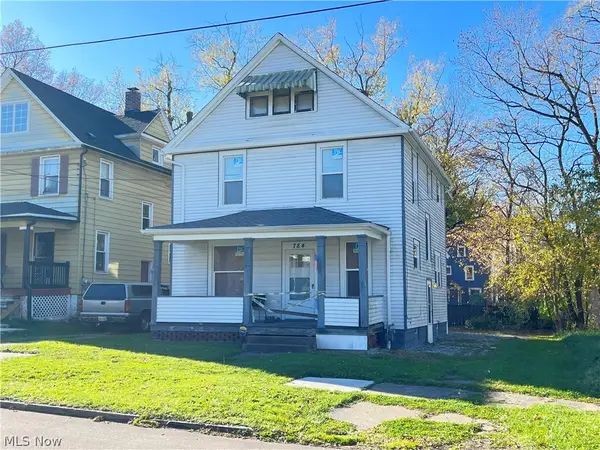 $75,000Active3 beds 2 baths1,440 sq. ft.
784 Kling Street, Akron, OH 44311
MLS# 5260062Listed by: RE/MAX TRENDS REALTY - New
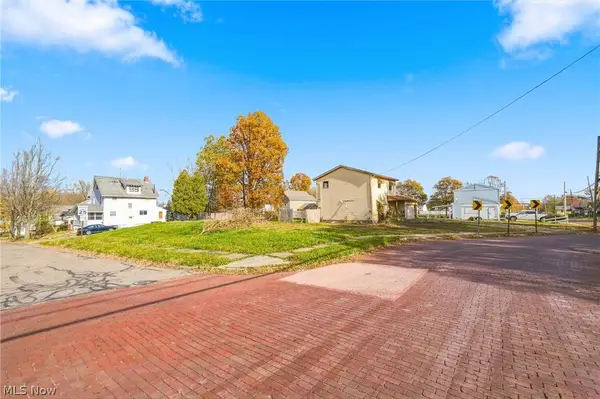 $30,000Active0.44 Acres
1221 7 Th Avenue, Akron, OH 44306
MLS# 5260088Listed by: REAL OF OHIO - New
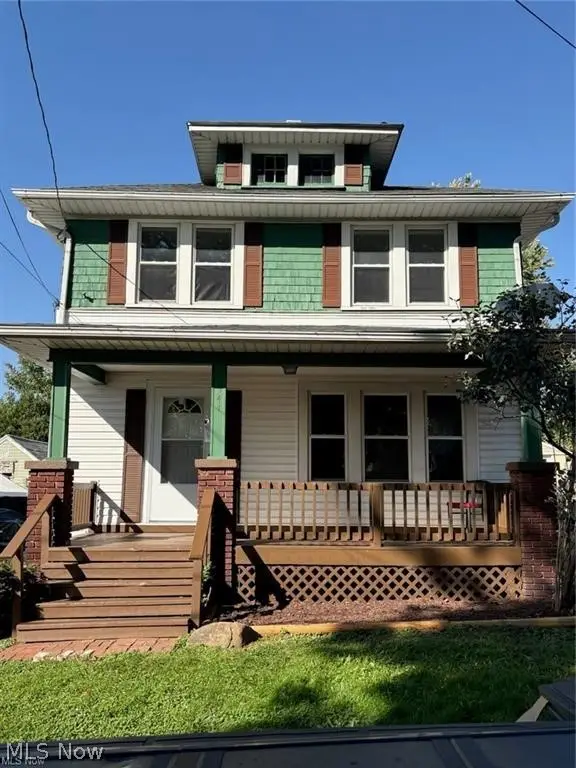 $99,900Active3 beds 1 baths1,152 sq. ft.
741 Iona Avenue, Akron, OH 44314
MLS# 5260468Listed by: WAYPOINT REAL ESTATE GROUP, LLC - New
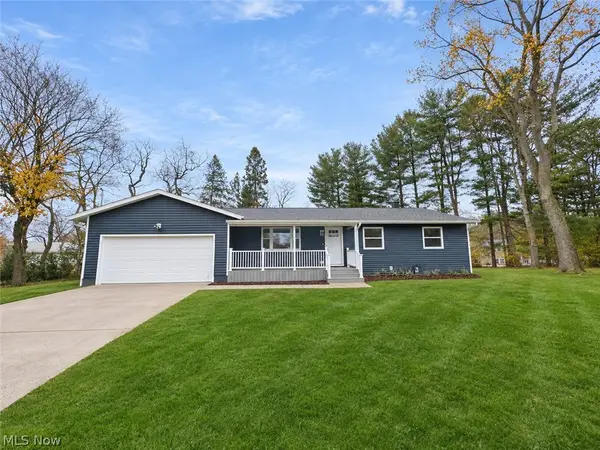 $318,900Active3 beds 2 baths1,472 sq. ft.
478 Saint Vincent Drive, Akron, OH 44333
MLS# 5260487Listed by: WAYPOINT REAL ESTATE GROUP, LLC - New
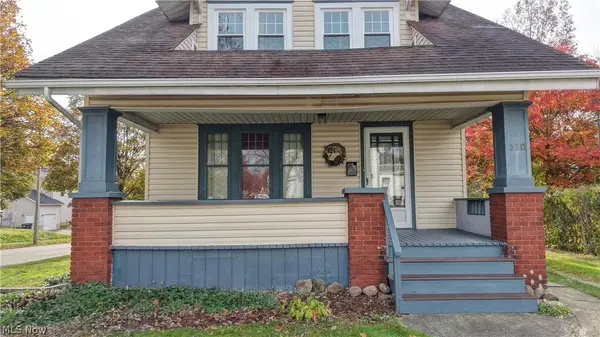 $149,999Active4 beds 2 baths1,188 sq. ft.
320 E Ido Avenue, Akron, OH 44301
MLS# 5260508Listed by: KELLER WILLIAMS CHERVENIC RLTY - New
 $175,000Active3 beds 1 baths
814 E Buchtel Avenue, Akron, OH 44305
MLS# 5260622Listed by: PROHELP KELLY REAL ESTATE - New
 $136,900Active2 beds 1 baths876 sq. ft.
721 Moraine Avenue, Akron, OH 44310
MLS# 5258614Listed by: BERKSHIRE HATHAWAY HOMESERVICES STOUFFER REALTY - New
 $157,900Active3 beds 1 baths1,075 sq. ft.
2957 Wingate Avenue, Akron, OH 44314
MLS# 5260353Listed by: COLDWELL BANKER SCHMIDT REALTY - New
 $123,000Active3 beds 3 baths1,768 sq. ft.
567 Crosby Street, Akron, OH 44302
MLS# 5259806Listed by: REAL OF OHIO


Protect your home and budget from life's surprises with an Assurant Home Warranty, backed by a partner that supports you through every step of homeownership. Explore Plans.
© 2026 Better Homes and Gardens Real Estate LLC. An Anywhere Real Estate company. All rights reserved. Better Homes and Gardens® Real Estate is a registered trademark owned by Meredith Operations Corporation, licensed to Better Homes and Gardens Real Estate LLC and used with permission. Better Homes and Gardens Real Estate LLC fully supports the principles of the Fair Housing Act and the Equal Opportunity Act. Listing information is deemed reliable but is not guaranteed accurate.
Each office is independently owned and operated.
Any services or products provided by third parties are not provided by, affiliated with or related to Better Homes and Gardens Real Estate LLC, or its affiliated companies.