
1129 Oak Tree Road, Akron, OH 44320
Local realty services provided by:Better Homes and Gardens Real Estate Central
Listed by: lakita head
Office: keller williams legacy group realty
MLS#:5233035
Source:OH_NORMLS
Price summary
- Price:$329,900
- Price per sq. ft.:$186.6
About this home
Welcome home to 1129 Oak Tree Rd, a beautifully maintained 3-bedroom, 2-full-bath ranch nestled on a spacious half-acre lot in the highly desirable Copley/Fairlawn school district. With 1,768 square feet of comfortable living space, this home offers the perfect blend of classic charm and modern updates.
Step inside to discover a fully renovated kitchen featuring elegant granite countertops and rich wood cabinetry — a true centerpiece for cooking and entertaining. Major mechanical peace of mind comes standard here, with a brand-new furnace installed in March 2026, and the seller will be replacing the roof with a new one prior to closing, so you can move in worry-free.
Set on a generous 0.5-acre lot, there's plenty of room to garden, entertain, or simply enjoy the outdoors. The location offers easy access to shopping, dining, and everything Copley Township and Fairlawn have to offer, all while being tucked into a quiet, established neighborhood.
Don't miss your chance to own this move-in ready home in one of the area's most sought-after school districts. Schedule your private showing today!...
Contact an agent
Home facts
- Year built:1969
- Subdivision & Development:White Pond Village
- Listing ID #:5233035
- Added:46 day(s) ago
- Updated:September 22, 2026 at 02:16 PM
Rooms and interior
- Bedrooms:3
- Total bathrooms:2
- Full bathrooms:2
- Rooms Total:5
- Kitchen Description:Humidifier, Microwave, Range, Refrigerator
- Basement:Yes
- Basement Description:Partially Furnished, Sump Pump
- Living area:1,768 sq. ft.
Heating and cooling
- Cooling:Central Air
- Heating:Fireplaces, Forced Air, Gas
- Central air:Yes
Structure and exterior
- Roof:Shingle
- Year built:1969
- Building area:1,768 sq. ft.
- Lot area:0.5 Acres
- Architectural Style:Ranch
- Construction Materials:Brick
- Levels:1 Story, 2 Story
Utilities
- Water:Well
- Sewer:Septic Tank
Finances and disclosures
- Price:$329,900
- Price per sq. ft.:$186.6
- Tax amount:$4,845 (2025)
Features and amenities
- Appliances:Microwave, Range, Refrigerator
- Amenities:Security System
Parking
- Parking description:Attached, Driveway, Garage
- Garage:Yes
- Garage spaces:2

New listings near 1129 Oak Tree Road
- New
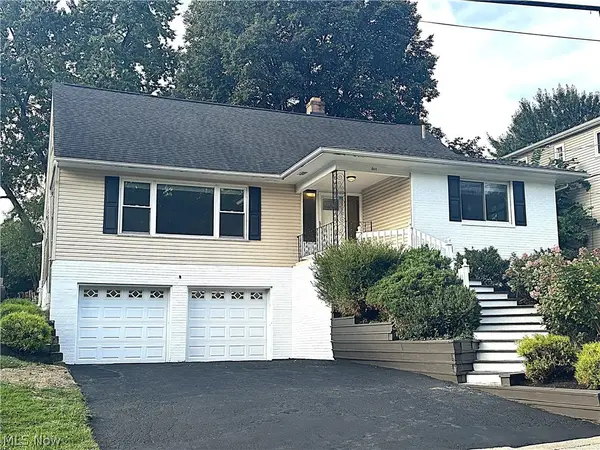 $309,900Active4 beds 3 baths2,458 sq. ft.
1598 Kingsley Avenue, Akron, OH 44313
MLS# 5246956Listed by: TEAM RESULTS REALTY - New
 $129,000Active6 beds 2 baths2,521 sq. ft.
82 Aqueduct Street, Akron, OH 44303
MLS# 5246860Listed by: CENTURY 21 HOMESTAR - New
 $175,000Active4 beds 2 baths
131 E Ido Avenue, Akron, OH 44301
MLS# 5246902Listed by: H & R BURROUGHS REALTY, INC. - New
 $70,000Active3 beds 1 baths
117 Kent Court, Akron, OH 44305
MLS# 5246532Listed by: KELLER WILLIAMS CITYWIDE - New
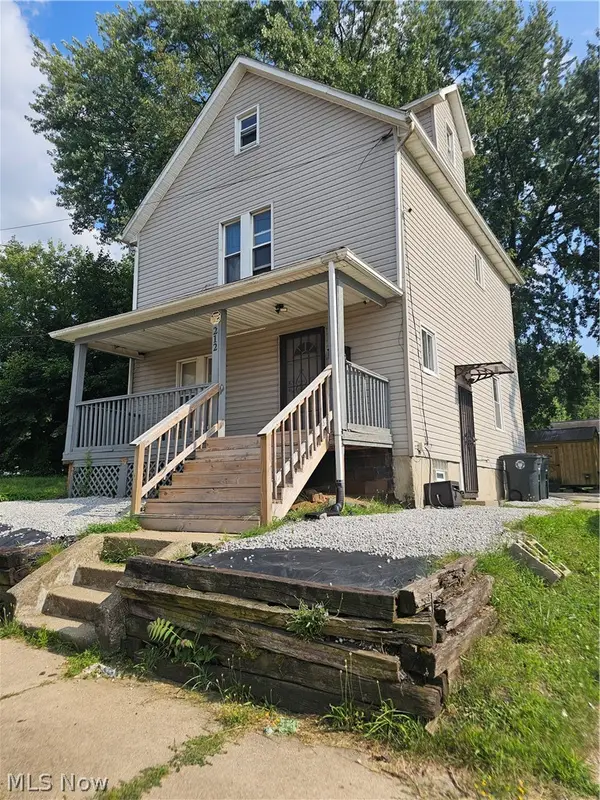 $99,990Active3 beds 2 baths1,258 sq. ft.
212 E Miller Avenue, Akron, OH 44301
MLS# 5246790Listed by: CENTURY 21 CAROLYN RILEY RL. EST. SRVCS, INC. - New
 $60,000Active3 beds 1 baths1,100 sq. ft.
728 Garth Avenue, Akron, OH 44320
MLS# 5246822Listed by: KELLER WILLIAMS CHERVENIC RLTY - New
 $120,000Active3 beds 2 baths1,232 sq. ft.
2176 10th Sw Street, Akron, OH 44314
MLS# 5246708Listed by: GLASSHOUSE REALTY GROUP, LLC - New
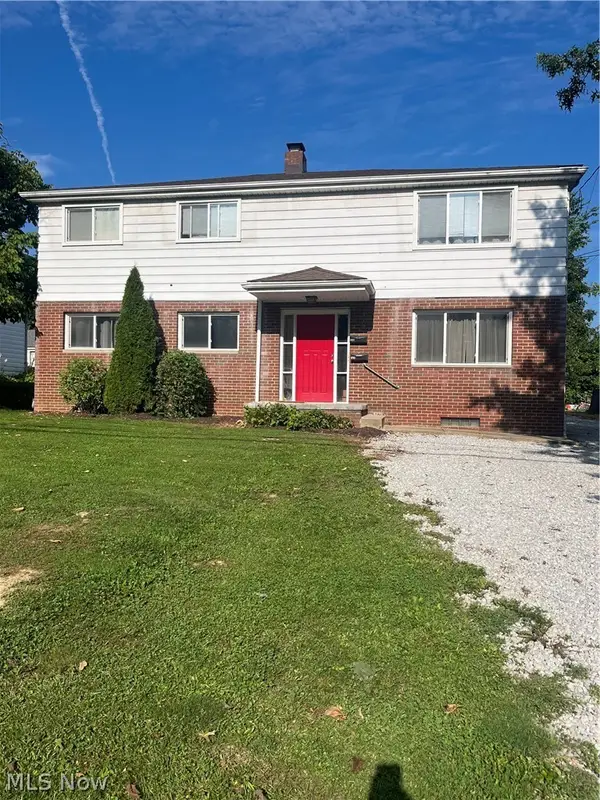 $180,000Active6 beds 2 baths2,240 sq. ft.
492-494 N Hawkins Avenue, Akron, OH 44313
MLS# 5246669Listed by: KELLER WILLIAMS ELEVATE - New
 $30,000Active0.95 Acres
1713 Woods Road, Akron, OH 44306
MLS# 5246643Listed by: DEHOFF REALTORS - New
 $159,900Active3 beds 2 baths1,442 sq. ft.
2514 Christensen Avenue, Akron, OH 44314
MLS# 5243915Listed by: EXP REALTY, LLC.


Protect your home and budget from life's surprises with an Assurant Home Warranty, backed by a partner that supports you through every step of homeownership. Explore Plans.
© 2026 Better Homes and Gardens Real Estate LLC. An Anywhere Real Estate company. All rights reserved. Better Homes and Gardens® Real Estate is a registered trademark owned by Meredith Operations Corporation, licensed to Better Homes and Gardens Real Estate LLC and used with permission. Better Homes and Gardens Real Estate LLC fully supports the principles of the Fair Housing Act and the Equal Opportunity Act. Listing information is deemed reliable but is not guaranteed accurate.
Each office is independently owned and operated.
Any services or products provided by third parties are not provided by, affiliated with or related to Better Homes and Gardens Real Estate LLC, or its affiliated companies.