
1228 Beardsley Street, Akron, OH 44301
Local realty services provided by:Better Homes and Gardens Real Estate Central
Listed by: ryan berry, jaime d wolfe
Office: high point real estate group
MLS#:5234741
Source:OH_NORMLS
Price summary
- Price:$157,900
- Price per sq. ft.:$110.42
About this home
Recently Updated 4 Bedroom, 3 Full Bathroom Home in Firestone Park! Major improvements include a new roof, remodeled kitchen with brand new stainless steel appliances, and new carpeting throughout (2025), plus a new hot water tank (2020). The thoughtfully designed main level features a private primary suite with its own full bath, an additional bedroom, another full bathroom, a centrally located family room, and an eat-in kitchen that makes everyday living and entertaining effortless. Upstairs, you'll find two bedrooms with abundant closet space and convenient attic storage. The finished lower level adds even more versatility with a bonus room featuring a private full bath, ideal for a guest suite, home office, recreation room, or potential fifth bedroom. The lower level also includes a dedicated laundry area and multiple storage spaces. Enjoy the changing seasons from the sunny enclosed front porch, perfect as a cozy four-season room. Out back, relax or entertain on the deck with a privacy fence. The 1½ car garage includes a loft with endless possibilities like a she shed, hobby room, or extra storage, and it is connected to a spacious screened-in patio, creating an ideal outdoor entertaining space. Additional quality features include solid wood interior doors, newer vinyl replacement windows, and glass block basement windows. With its generous living space, updates, and flexible floor plan, this Firestone Park home is ready to welcome its next owner!...
Contact an agent
Home facts
- Year built:1925
- Subdivision & Development:Herberich Allotment 04
- Listing ID #:5234741
- Added:45 day(s) ago
- Updated:September 22, 2026 at 02:16 PM
Rooms and interior
- Bedrooms:4
- Total bathrooms:3
- Full bathrooms:3
- Rooms Total:6
- Kitchen Description:Dishwasher, Disposal, Range, Refrigerator
- Basement:Yes
- Basement Description:Full, Partially Furnished
- Living area:1,430 sq. ft.
Heating and cooling
- Cooling:Central Air
- Heating:Forced Air, Gas
- Central air:Yes
Structure and exterior
- Roof:Asphalt
- Year built:1925
- Building area:1,430 sq. ft.
- Lot area:0.11 Acres
- Architectural Style:Bungalow
- Construction Materials:Vinyl Siding
- Exterior Features:Deck, Patio, Porch
- Levels:2 Story
Utilities
- Water:Public
- Sewer:Public Sewer
Finances and disclosures
- Price:$157,900
- Price per sq. ft.:$110.42
- Tax amount:$1,768 (2025)
Features and amenities
- Appliances:Dishwasher, Disposal, Range, Refrigerator
Parking
- Parking description:Detached, Driveway, Garage, Paved
- Garage:Yes
- Garage spaces:1

New listings near 1228 Beardsley Street
- New
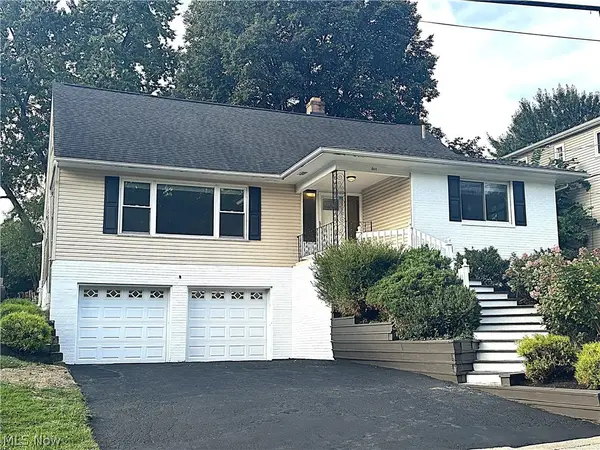 $309,900Active4 beds 3 baths2,458 sq. ft.
1598 Kingsley Avenue, Akron, OH 44313
MLS# 5246956Listed by: TEAM RESULTS REALTY - New
 $129,000Active6 beds 2 baths2,521 sq. ft.
82 Aqueduct Street, Akron, OH 44303
MLS# 5246860Listed by: CENTURY 21 HOMESTAR - New
 $175,000Active4 beds 2 baths
131 E Ido Avenue, Akron, OH 44301
MLS# 5246902Listed by: H & R BURROUGHS REALTY, INC. - New
 $70,000Active3 beds 1 baths
117 Kent Court, Akron, OH 44305
MLS# 5246532Listed by: KELLER WILLIAMS CITYWIDE - New
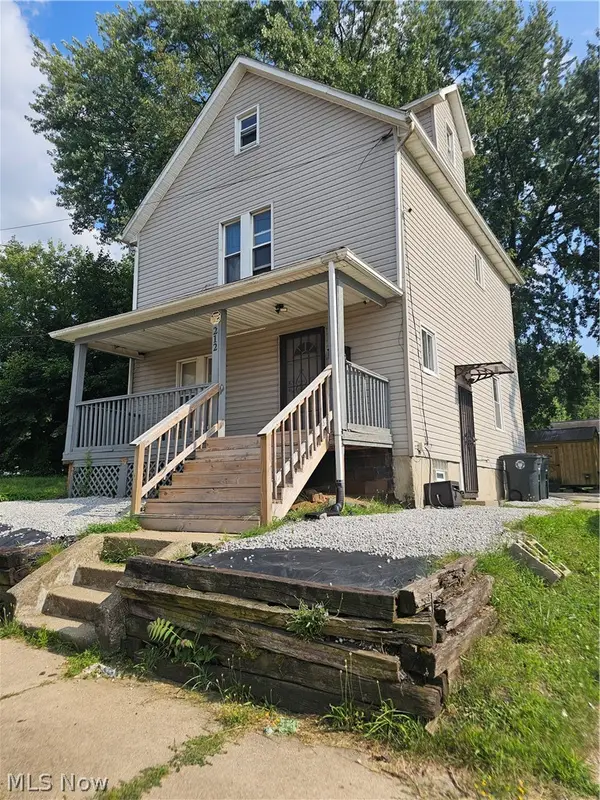 $99,990Active3 beds 2 baths1,258 sq. ft.
212 E Miller Avenue, Akron, OH 44301
MLS# 5246790Listed by: CENTURY 21 CAROLYN RILEY RL. EST. SRVCS, INC. - New
 $60,000Active3 beds 1 baths1,100 sq. ft.
728 Garth Avenue, Akron, OH 44320
MLS# 5246822Listed by: KELLER WILLIAMS CHERVENIC RLTY - New
 $120,000Active3 beds 2 baths1,232 sq. ft.
2176 10th Sw Street, Akron, OH 44314
MLS# 5246708Listed by: GLASSHOUSE REALTY GROUP, LLC - New
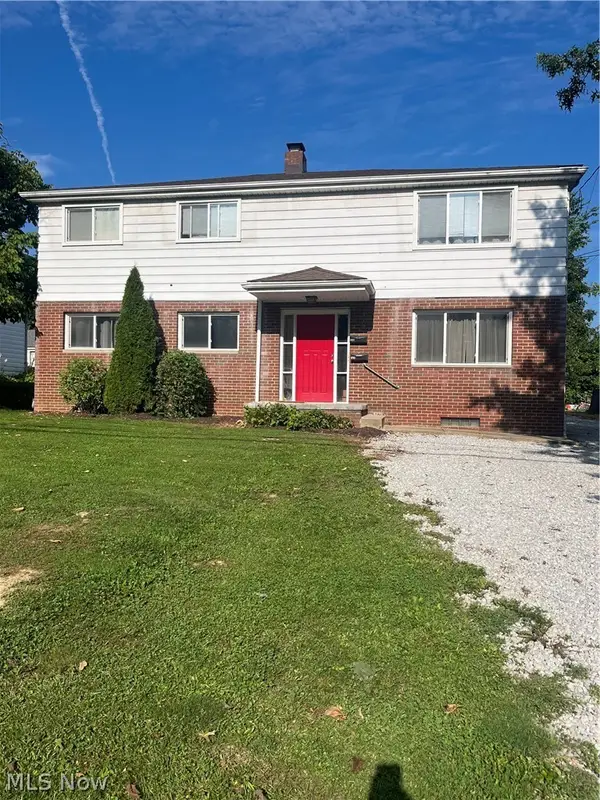 $180,000Active6 beds 2 baths2,240 sq. ft.
492-494 N Hawkins Avenue, Akron, OH 44313
MLS# 5246669Listed by: KELLER WILLIAMS ELEVATE - New
 $30,000Active0.95 Acres
1713 Woods Road, Akron, OH 44306
MLS# 5246643Listed by: DEHOFF REALTORS - New
 $159,900Active3 beds 2 baths1,442 sq. ft.
2514 Christensen Avenue, Akron, OH 44314
MLS# 5243915Listed by: EXP REALTY, LLC.


Protect your home and budget from life's surprises with an Assurant Home Warranty, backed by a partner that supports you through every step of homeownership. Explore Plans.
© 2026 Better Homes and Gardens Real Estate LLC. An Anywhere Real Estate company. All rights reserved. Better Homes and Gardens® Real Estate is a registered trademark owned by Meredith Operations Corporation, licensed to Better Homes and Gardens Real Estate LLC and used with permission. Better Homes and Gardens Real Estate LLC fully supports the principles of the Fair Housing Act and the Equal Opportunity Act. Listing information is deemed reliable but is not guaranteed accurate.
Each office is independently owned and operated.
Any services or products provided by third parties are not provided by, affiliated with or related to Better Homes and Gardens Real Estate LLC, or its affiliated companies.