
1598 Kingsley Avenue, Akron, OH 44313
Local realty services provided by:Better Homes and Gardens Real Estate Central
Listed by: scott a marvin
Office: team results realty
MLS#:5246956
Source:OH_NORMLS
Price summary
- Price:$309,900
- Price per sq. ft.:$126.08
About this home
Immaculate and move-in ready 4 BR, 2.5 BA spacious cape cod style home in West Akron is a rare find! Brick and vinyl home boasts 2,458 sq. ft. of living space and features many recent updates including new LVP on the main floor, new carpet in lower level, fresh paint throughout in neutral tones, new bath vanities and mirrors, new electrical panel and breakers, newer roof (2020), newer furnace and central A/C (2019), newer windows, newer H2O tank, and much more!
The open floor plan is great for entertaining and relaxing. Center hall foyer entry leads to a large open living room and formal dining room with sliding doors opening to an attached backyard gazebo, perfect for unwinding or visiting with friends. The spacious kitchen features granite countertops, abundant storage including Schrock cabinetry, Whirlpool stainless steel appliances with self-cleaning oven/range, over-the-range microwave, dishwasher, and large French door refrigerator, and disposal. Main floor also includes 2 large bedrooms and full bath.
Second floor offers an enormous master bedroom with his-and-hers closets including a spacious walk-in with shelving, plus a full bath and 4th bedroom. Finished lower level rec room with 1/2 bath, laundry with cabinets and rinse sink, and separate storage area. Oversized 2-car attached garage provides plenty of room for cars, lawn equipment and more, and the spacious, fenced backyard provides great shade with mature trees.
Additional recent updates include refinished oak flooring in all bedrooms and stairs, interior/exterior light fixtures, interior/exterior doors w/ hardware, insulated garage doors complete with openers, front and back yard landscaping, re-sealed asphalt driveway, and much more! Please call for more information or to schedule a showing. Hurry, this one won't last!...
Contact an agent
Home facts
- Year built:1957
- Subdivision & Development:Akron Homes
- Listing ID #:5246956
- Added:1 day(s) ago
- Updated:September 22, 2026 at 07:46 PM
Rooms and interior
- Bedrooms:4
- Total bathrooms:3
- Full bathrooms:2
- Half bathrooms:1
- Rooms Total:7
- Kitchen Description:Dishwasher, Microwave, Range, Refrigerator
- Basement:Yes
- Basement Description:Partial, Walk Out Access
- Living area:2,458 sq. ft.
Heating and cooling
- Cooling:Central Air
- Heating:Forced Air, Gas
- Central air:Yes
Structure and exterior
- Roof:Fiberglass, Shingle
- Year built:1957
- Building area:2,458 sq. ft.
- Lot area:0.17 Acres
- Construction Materials:Brick, Vinyl Siding
- Exterior Features:Patio
- Levels:2 Stories, 2 Story
Utilities
- Water:Public
- Sewer:Public Sewer
Finances and disclosures
- Price:$309,900
- Price per sq. ft.:$126.08
- Tax amount:$5,049 (2025)
Features and amenities
- Appliances:Dishwasher, Microwave, Range, Refrigerator
Parking
- Parking description:Attached, Garage
- Garage:Yes
- Garage spaces:2

New listings near 1598 Kingsley Avenue
- New
 Active3 beds 2 baths1,480 sq. ft.
671 Lafayette Drive, Akron, OH 44303
MLS# 5247151Listed by: KIKO - New
 $225,000Active3 beds 2 baths1,568 sq. ft.
2562 Graham Avenue, Akron, OH 44312
MLS# 5247154Listed by: EXACTLY - New
 $74,900Active3 beds 1 baths1,234 sq. ft.
409 Sumatra Avenue, Akron, OH 44305
MLS# 5246704Listed by: CUTLER REAL ESTATE - New
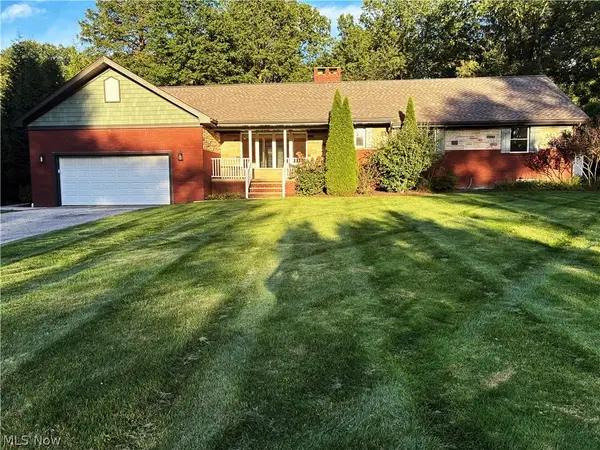 $419,900Active3 beds 3 baths2,847 sq. ft.
303 Somerset Road, Akron, OH 44313
MLS# 5247006Listed by: CUTLER REAL ESTATE - New
 $129,000Active6 beds 2 baths2,521 sq. ft.
82 Aqueduct Street, Akron, OH 44303
MLS# 5246860Listed by: CENTURY 21 HOMESTAR - New
 $175,000Active4 beds 2 baths
131 E Ido Avenue, Akron, OH 44301
MLS# 5246902Listed by: H & R BURROUGHS REALTY, INC. - New
 $70,000Active3 beds 1 baths
117 Kent Court, Akron, OH 44305
MLS# 5246532Listed by: KELLER WILLIAMS CITYWIDE - New
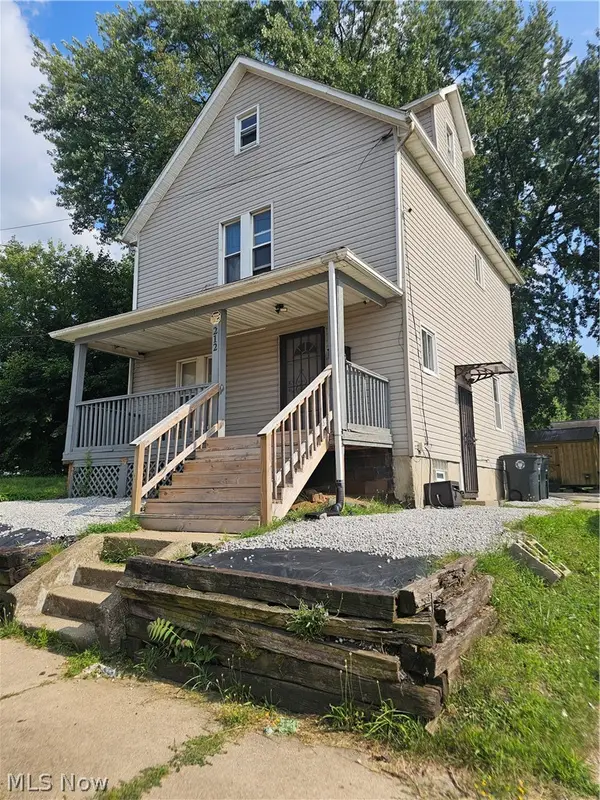 $99,990Active3 beds 2 baths1,258 sq. ft.
212 E Miller Avenue, Akron, OH 44301
MLS# 5246790Listed by: CENTURY 21 CAROLYN RILEY RL. EST. SRVCS, INC. - New
 $60,000Active3 beds 1 baths1,100 sq. ft.
728 Garth Avenue, Akron, OH 44320
MLS# 5246822Listed by: KELLER WILLIAMS CHERVENIC RLTY


Protect your home and budget from life's surprises with an Assurant Home Warranty, backed by a partner that supports you through every step of homeownership. Explore Plans.
© 2026 Better Homes and Gardens Real Estate LLC. An Anywhere Real Estate company. All rights reserved. Better Homes and Gardens® Real Estate is a registered trademark owned by Meredith Operations Corporation, licensed to Better Homes and Gardens Real Estate LLC and used with permission. Better Homes and Gardens Real Estate LLC fully supports the principles of the Fair Housing Act and the Equal Opportunity Act. Listing information is deemed reliable but is not guaranteed accurate.
Each office is independently owned and operated.
Any services or products provided by third parties are not provided by, affiliated with or related to Better Homes and Gardens Real Estate LLC, or its affiliated companies.