
1263 Beardsley Street, Akron, OH 44301
Local realty services provided by:Better Homes and Gardens Real Estate Central
Listed by: brandon j hodgkiss, hunter d goudy
Office: keller williams chervenic rlty
MLS#:5231331
Source:OH_NORMLS
Price summary
- Price:$114,999
- Price per sq. ft.:$88.73
About this home
Welcome home to 1263 Beardsley St in Akron! This colonial home offers 3 bedrooms, a third floor bonus room that is currently used as a bedroom, and a full bathroom. The home has been freshly painted and the living room and dining have new LVT flooring!
All appliances in the home will convey. The fridge, stove, washer, dryer and dishwasher are all new. The water heater and furnace are both newer and are maintained regularly. You'll also enjoy the new gutters with leaf guards. Close to shops, restaurants and quick highway access, schedule your showing now before it's gone!
Contact an agent
Home facts
- Year built:1919
- Subdivision & Development:Hoenicka Park
- Listing ID #:5231331
- Added:7 day(s) ago
- Updated:August 06, 2026 at 08:20 AM
Rooms and interior
- Bedrooms:3
- Total bathrooms:1
- Full bathrooms:1
- Rooms Total:8
- Kitchen Description:Microwave, Range, Refrigerator
- Basement:Yes
- Basement Description:Full
- Living area:1,296 sq. ft.
Heating and cooling
- Cooling:Central Air
- Heating:Forced Air
- Central air:Yes
Structure and exterior
- Roof:Asphalt, Fiberglass
- Year built:1919
- Building area:1,296 sq. ft.
- Lot area:0.12 Acres
- Architectural Style:Colonial
Utilities
- Water:Public
- Sewer:Public Sewer
Finances and disclosures
- Price:$114,999
- Price per sq. ft.:$88.73
- Tax amount:$1,859 (2025)
Features and amenities
- Appliances:Microwave, Range, Refrigerator, Washer
- Laundry features:Dryer, Washer
Parking
- Parking description:Detached, Garage
- Garage:Yes
- Garage spaces:1

New listings near 1263 Beardsley Street
- New
 $275,000Active3 beds 2 baths1,794 sq. ft.
1795 Nichols Road, Akron, OH 44312
MLS# 5233895Listed by: SELLING OHIO LLC - New
 $219,900Active25.58 Acres
V/L Schocalog Road, Copley, OH 44320
MLS# 5226678Listed by: KELLER WILLIAMS CHERVENIC RLTY - New
 $150,000Active4 beds 1 baths1,445 sq. ft.
420 Cypress Avenue, Akron, OH 44301
MLS# 5234195Listed by: KELLER WILLIAMS ELEVATE - New
 $95,000Active4 beds 2 baths1,421 sq. ft.
176 E Ido Avenue, Akron, OH 44301
MLS# 5234239Listed by: KELLER WILLIAMS CHERVENIC RLTY - New
 $169,900Active3 beds 2 baths1,582 sq. ft.
881 Valdes Avenue, Akron, OH 44320
MLS# 5234245Listed by: REAL OF OHIO - New
 $100,000Active3 beds 2 baths
1061 Ackley Street, Akron, OH 44306
MLS# 5234019Listed by: CC REALTY & PROPERTY MGMNT LLC - New
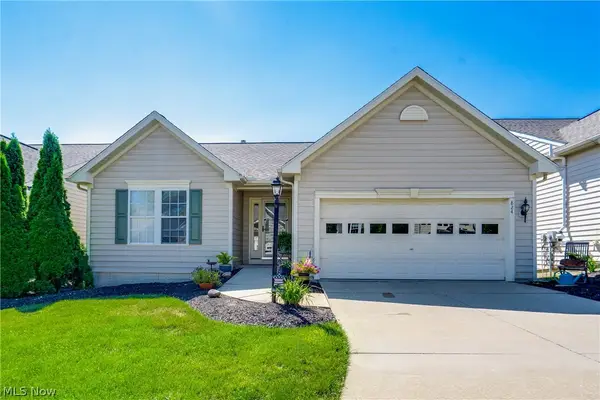 $375,000Active3 beds 3 baths1,847 sq. ft.
824 Willow Creek Drive, Akron, OH 44333
MLS# 5233255Listed by: EXP REALTY, LLC. - New
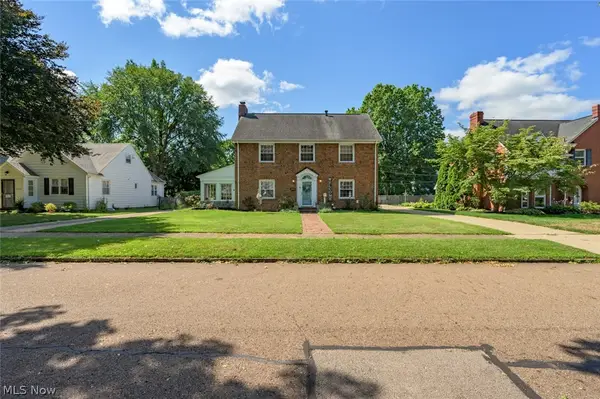 $389,900Active4 beds 3 baths2,652 sq. ft.
228 Kenwick Drive, Akron, OH 44313
MLS# 5233085Listed by: CENTURY 21 LAKESIDE REALTY - New
 $230,000Active3 beds 3 baths2,495 sq. ft.
1512 Tiffany Circle, Akron, OH 44313
MLS# 5233359Listed by: EXP REALTY, LLC. - New
 $210,000Active3 beds 2 baths1,700 sq. ft.
2806 Canvasback Circle, Akron, OH 44319
MLS# 5234104Listed by: KELLER WILLIAMS ELEVATE


Protect your home and budget from life's surprises with an Assurant Home Warranty, backed by a partner that supports you through every step of homeownership. Explore Plans.
© 2026 Better Homes and Gardens Real Estate LLC. An Anywhere Real Estate company. All rights reserved. Better Homes and Gardens® Real Estate is a registered trademark owned by Meredith Operations Corporation, licensed to Better Homes and Gardens Real Estate LLC and used with permission. Better Homes and Gardens Real Estate LLC fully supports the principles of the Fair Housing Act and the Equal Opportunity Act. Listing information is deemed reliable but is not guaranteed accurate.
Each office is independently owned and operated.
Any services or products provided by third parties are not provided by, affiliated with or related to Better Homes and Gardens Real Estate LLC, or its affiliated companies.