
130 E Wellock Drive, Akron, OH 44319
Local realty services provided by:Better Homes and Gardens Real Estate Central
130 E Wellock Drive,Akron, OH 44319
$300,000
- 3 Beds
- 2 Baths
- 1,854 sq. ft.
- Single family
- Active
Listed by: rebbecca tessanne
Office: exp realty, llc.
MLS#:5250987
Source:OH_NORMLS
Price summary
- Price:$300,000
- Price per sq. ft.:$161.81
About this home
Welcome to this very well cared for brick ranch on a quiet dead end street, just minutes from Portage Lakes in Coventry Township, part of Coventry Local Schools. This spacious 3 bedroom, 2 full bath single story home approximately 1700 square feet along with an equally large full basement, all on a 0.45 acre lot with plenty of yard space and bushes lining the property for added privacy. Step through the front door into a bright family room with a big bay window. The dining room opens to the kitchen, which has access to the 2 car garage and leads to the living room with a cozy wood burning fireplace. From there, unwind in the sunroom with walls of windows and its own exterior access door. The primary bedroom features a private full bath. The full basement is reached from the dining room and also has direct access from the backyard. With a workbench already in place, it's ready to become your workshop, rec room, home gym, or extra storage. Enjoy peace of mind with a new metal roof (2024), hot water tank (2024), front and back doors with storm doors (2025), refrigerator and dishwasher (2025), updated electrical panel inside and out (2026), and many more updates. Perfect for anyone wanting everything on one level, close to Portage Lakes, local parks, and an easy drive to Akron and major highways. Schedule your showing today!...
Contact an agent
Home facts
- Year built:1967
- Subdivision & Development:Lakewood Heights Sub
- Listing ID #:5250987
- Added:1 day(s) ago
- Updated:October 09, 2026 at 02:26 PM
Rooms and interior
- Bedrooms:3
- Total bathrooms:2
- Full bathrooms:2
- Rooms Total:8
- Kitchen Description:Built In Oven, Cooktop, Dishwasher, Range, Refrigerator
- Basement:Yes
- Basement Description:Full, Sump Pump
- Living area:1,854 sq. ft.
Heating and cooling
- Cooling:Central Air
- Heating:Gas
- Central air:Yes
Structure and exterior
- Roof:Metal
- Year built:1967
- Building area:1,854 sq. ft.
- Lot area:0.45 Acres
- Architectural Style:Ranch
- Construction Materials:Brick
- Levels:1 Story, 1 Story
Utilities
- Water:Well
- Sewer:Public Sewer
Finances and disclosures
- Price:$300,000
- Price per sq. ft.:$161.81
- Tax amount:$5,185 (2025)
Features and amenities
- Appliances:Cooktop, Dishwasher, Range, Refrigerator, Washer, Water Softener
- Laundry features:Dryer, Washer
Parking
- Parking description:Attached, Garage
- Garage:Yes
- Garage spaces:2

New listings near 130 E Wellock Drive
- New
 $189,900Active4 beds 2 baths1,456 sq. ft.
2350-2352 Nicholas Avenue, Akron, OH 44305
MLS# 5251486Listed by: MOSHOLDER REALTY INC. - Open Sat, 11:30am to 1pmNew
 $335,000Active4 beds 3 baths1,902 sq. ft.
150 E Warner Road, Akron, OH 44319
MLS# 5251361Listed by: KEY REALTY - New
 $235,000Active3 beds 2 baths1,723 sq. ft.
1949 Auten Drive, Akron, OH 44320
MLS# 5251638Listed by: EXP REALTY, LLC. - New
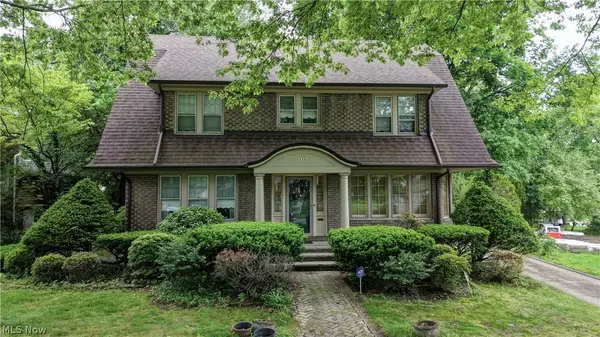 $329,000Active5 beds 2 baths3,887 sq. ft.
226 Storer Avenue, Akron, OH 44302
MLS# 5251753Listed by: KELLER WILLIAMS CHERVENIC RLTY - New
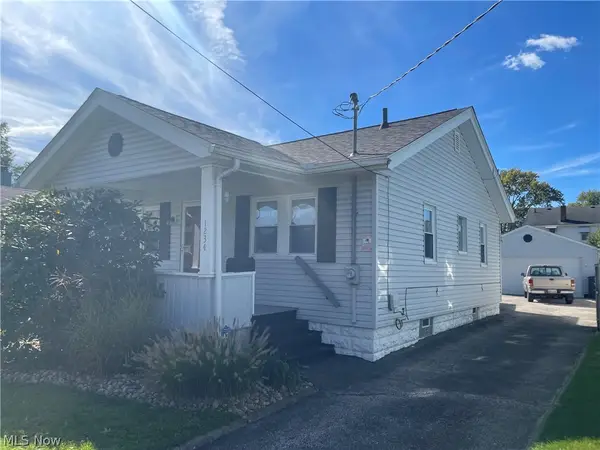 $109,900Active2 beds 1 baths
1234 Brown Street, Akron, OH 44301
MLS# 5251885Listed by: CARTER REAL ESTATE COMPANY - New
 $179,900Active4 beds 2 baths1,792 sq. ft.
1575 Hilbish Avenue, Akron, OH 44312
MLS# 5251200Listed by: HIGH POINT REAL ESTATE GROUP - Open Sun, 12:30 to 2pmNew
 $210,000Active3 beds 2 baths1,399 sq. ft.
180 Davenport Avenue, Akron, OH 44312
MLS# 5251503Listed by: RE/MAX TRENDS REALTY - New
 $225,000Active3 beds 2 baths1,792 sq. ft.
634 N Hawkins Avenue, Akron, OH 44313
MLS# 5251719Listed by: LOKAL REAL ESTATE, LLC. - New
 $189,000Active3 beds 1 baths1,123 sq. ft.
720 Utica Avenue, Akron, OH 44312
MLS# 5251789Listed by: BERKSHIRE HATHAWAY HOMESERVICES STOUFFER REALTY - New
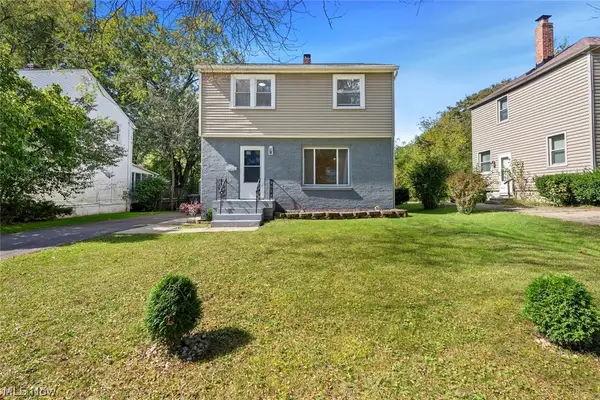 $164,900Active3 beds 2 baths1,176 sq. ft.
1184 Orlando Avenue, Akron, OH 44320
MLS# 5251587Listed by: KELLER WILLIAMS CITYWIDE


Protect your home and budget from life's surprises with an Assurant Home Warranty, backed by a partner that supports you through every step of homeownership. Explore Plans.
© 2026 Better Homes and Gardens Real Estate LLC. An Anywhere Real Estate company. All rights reserved. Better Homes and Gardens® Real Estate is a registered trademark owned by Meredith Operations Corporation, licensed to Better Homes and Gardens Real Estate LLC and used with permission. Better Homes and Gardens Real Estate LLC fully supports the principles of the Fair Housing Act and the Equal Opportunity Act. Listing information is deemed reliable but is not guaranteed accurate.
Each office is independently owned and operated.
Any services or products provided by third parties are not provided by, affiliated with or related to Better Homes and Gardens Real Estate LLC, or its affiliated companies.