
1427 Delia Avenue, Akron, OH 44320
Local realty services provided by:Better Homes and Gardens Real Estate Central
Upcoming open houses
- Sun, Oct 1112:29 pm - 02:00 pm
Listed by: jody rearick
Office: remax diversity real estate group llc.
MLS#:5250598
Source:OH_NORMLS
Price summary
- Price:$249,900
- Price per sq. ft.:$146.23
About this home
A true West Akron treasure! Tucked away in the heart of the neighborhood, this enchanting Tudor offers timeless architectural character paired with stylish updates and over 2,100 sq. ft. of finished living space. From the moment you enter, you’ll appreciate the beautifully crafted woodwork, spacious living room, inviting electric fireplace, and charming adjoining sunroom nook. The elegant dining room sets the stage for memorable gatherings and flows seamlessly into the stunning updated kitchen, where classic charm meets modern sophistication. Black granite countertops, farmhouse sink, open shelving, exposed brick accents, generous cabinetry, pantry, and convenient first-floor laundry create a kitchen that is as beautiful as it is functional. Upstairs, three inviting bedrooms are complemented by a beautifully appointed full bath featuring a marble vanity, subway tile shower with glass door, hexagon tile flooring, and newer window. A remarkable walk-in linen closet with built-ins adds exceptional storage and an extra touch of luxury. The finished lower level expands the living space with a comfortable family room, full bath, and attached walkout two-car garage. Outdoor living is equally impressive, with both front and rear patio spaces providing wonderful areas for entertaining or unwinding in the fenced-in yard. Updated HVAC and roof offer added peace of mind. Ideally located near Highland Square, Wallhaven, shopping, dining, and entertainment, this captivating Tudor blends old-world charm with modern elegance in one of West Akron’s most desirable locations. This is the one you’ve been waiting for—don’t let it get away!...
Contact an agent
Home facts
- Year built:1925
- Subdivision & Development:Elm Hill Estates
- Listing ID #:5250598
- Added:2 day(s) ago
- Updated:October 09, 2026 at 02:26 PM
Rooms and interior
- Bedrooms:3
- Total bathrooms:2
- Full bathrooms:2
- Rooms Total:12
- Basement:Yes
- Basement Description:Full, Partially Furnished
- Living area:1,709 sq. ft.
Heating and cooling
- Cooling:Central Air
- Heating:Electric, Fireplaces, Forced Air, Gas
- Central air:Yes
Structure and exterior
- Roof:Asphalt, Fiberglass
- Year built:1925
- Building area:1,709 sq. ft.
- Lot area:0.19 Acres
- Architectural Style:Colonial, Tudor
- Construction Materials:Brick, Wood Siding
Utilities
- Water:Public
- Sewer:Public Sewer
Finances and disclosures
- Price:$249,900
- Price per sq. ft.:$146.23
- Tax amount:$3,777 (2025)
Parking
- Parking description:Attached, Garage, Paved
- Garage:Yes
- Garage spaces:2

New listings near 1427 Delia Avenue
- New
 $189,900Active4 beds 2 baths1,456 sq. ft.
2350-2352 Nicholas Avenue, Akron, OH 44305
MLS# 5251486Listed by: MOSHOLDER REALTY INC. - Open Sat, 11:30am to 1pmNew
 $335,000Active4 beds 3 baths1,902 sq. ft.
150 E Warner Road, Akron, OH 44319
MLS# 5251361Listed by: KEY REALTY - New
 $235,000Active3 beds 2 baths1,723 sq. ft.
1949 Auten Drive, Akron, OH 44320
MLS# 5251638Listed by: EXP REALTY, LLC. - New
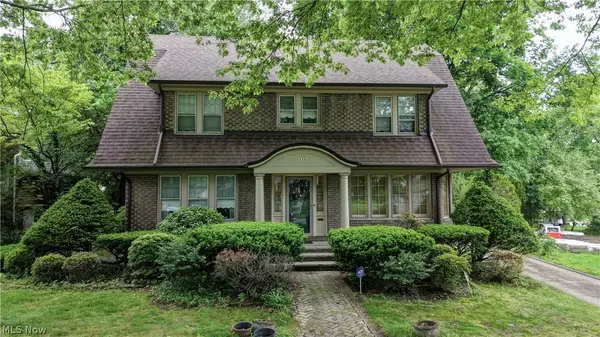 $329,000Active5 beds 2 baths3,887 sq. ft.
226 Storer Avenue, Akron, OH 44302
MLS# 5251753Listed by: KELLER WILLIAMS CHERVENIC RLTY - New
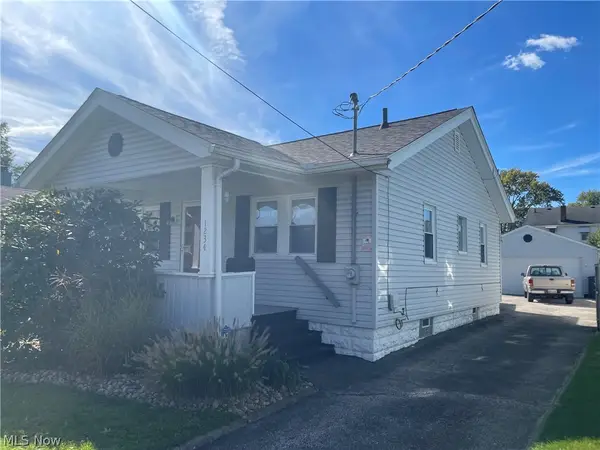 $109,900Active2 beds 1 baths
1234 Brown Street, Akron, OH 44301
MLS# 5251885Listed by: CARTER REAL ESTATE COMPANY - New
 $179,900Active4 beds 2 baths1,792 sq. ft.
1575 Hilbish Avenue, Akron, OH 44312
MLS# 5251200Listed by: HIGH POINT REAL ESTATE GROUP - Open Sun, 12:30 to 2pmNew
 $210,000Active3 beds 2 baths1,399 sq. ft.
180 Davenport Avenue, Akron, OH 44312
MLS# 5251503Listed by: RE/MAX TRENDS REALTY - New
 $225,000Active3 beds 2 baths1,792 sq. ft.
634 N Hawkins Avenue, Akron, OH 44313
MLS# 5251719Listed by: LOKAL REAL ESTATE, LLC. - New
 $189,000Active3 beds 1 baths1,123 sq. ft.
720 Utica Avenue, Akron, OH 44312
MLS# 5251789Listed by: BERKSHIRE HATHAWAY HOMESERVICES STOUFFER REALTY - New
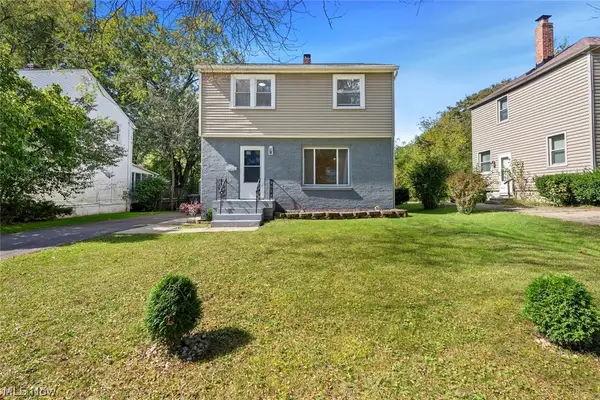 $164,900Active3 beds 2 baths1,176 sq. ft.
1184 Orlando Avenue, Akron, OH 44320
MLS# 5251587Listed by: KELLER WILLIAMS CITYWIDE


Protect your home and budget from life's surprises with an Assurant Home Warranty, backed by a partner that supports you through every step of homeownership. Explore Plans.
© 2026 Better Homes and Gardens Real Estate LLC. An Anywhere Real Estate company. All rights reserved. Better Homes and Gardens® Real Estate is a registered trademark owned by Meredith Operations Corporation, licensed to Better Homes and Gardens Real Estate LLC and used with permission. Better Homes and Gardens Real Estate LLC fully supports the principles of the Fair Housing Act and the Equal Opportunity Act. Listing information is deemed reliable but is not guaranteed accurate.
Each office is independently owned and operated.
Any services or products provided by third parties are not provided by, affiliated with or related to Better Homes and Gardens Real Estate LLC, or its affiliated companies.