
1574 Alton Drive, Akron, OH 44313
Local realty services provided by:Better Homes and Gardens Real Estate Central
Listed by: kevin wasie, tina budimlic
Office: exactly
MLS#:5253122
Source:OH_NORMLS
Price summary
- Price:$200,000
- Price per sq. ft.:$119.05
About this home
Welcome to this charming Akron home on a .42-acre lot, in a great location!
Step from the covered porch into the foyer and the large open living room, where a bay window and a fireplace with built-in shelving create a warm welcome.
The bright dining room has a sliding glass door to the back deck. Gleaming hardwood floors flow through both the living and dining rooms.
The kitchen, updated in 2021, offers ample cabinetry, granite countertops, and newer stainless steel appliances, including a refrigerator and stove(2021) and a dishwasher(2022). A half bath completes the first floor.
Upstairs, the large primary suite has a spacious closet and an attached room through double doors, perfect for an office. Two additional bedrooms and a full bath complete the second floor.
Through one bedroom, a finished attic offers storage or extra living space.
The unfinished basement has three rooms, including one with a laundry hookup.
Outside, a large two-level deck with natural shade from mature trees overlooks the fenced backyard, perfect for relaxing or entertaining. A one-car detached garage adds additional convenience.
Major updates include the roof (2016), hot water tank (2023), and exterior updates (2026), offering peace of mind. Don't wait to schedule your showing today!
A home inspection, radon inspection, and appraisal have been completed and are available upon request....
Contact an agent
Home facts
- Year built:1914
- Listing ID #:5253122
- Added:26 day(s) ago
- Updated:November 07, 2026 at 09:39 AM
Rooms and interior
- Bedrooms:3
- Total bathrooms:2
- Full bathrooms:1
- Half bathrooms:1
- Kitchen Description:Dishwasher, Microwave, Range, Refrigerator
- Basement:Yes
- Basement Description:Unfinished
- Living area:1,680 sq. ft.
Heating and cooling
- Cooling:Central Air
- Heating:Forced Air, Gas
- Central air:Yes
Structure and exterior
- Roof:Asphalt, Fiberglass
- Year built:1914
- Building area:1,680 sq. ft.
- Lot area:0.42 Acres
- Architectural Style:Colonial
- Construction Materials:Vinyl Siding
- Exterior Features:Deck, Porch
- Levels:2 Stories, 2 Story
Utilities
- Water:Public
- Sewer:Public Sewer
Finances and disclosures
- Price:$200,000
- Price per sq. ft.:$119.05
- Tax amount:$3,531 (2025)
Features and amenities
- Appliances:Dishwasher, Microwave, Range, Refrigerator, Washer
- Laundry features:Dryer, Washer
Parking
- Parking description:Detached, Driveway, Garage
- Garage:Yes
- Garage spaces:1

New listings near 1574 Alton Drive
- New
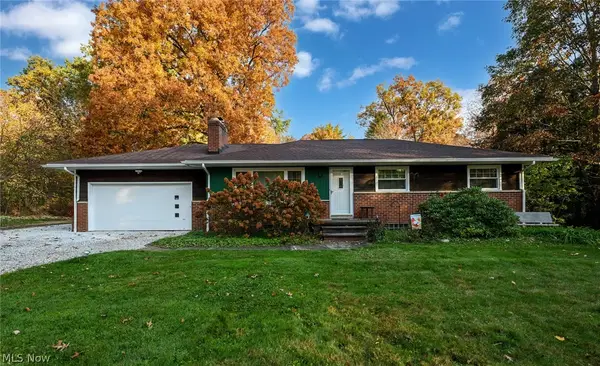 $250,000Active3 beds 1 baths1,104 sq. ft.
461 S Messner Road, Akron, OH 44319
MLS# 5256552Listed by: RE/MAX TRENDS REALTY - New
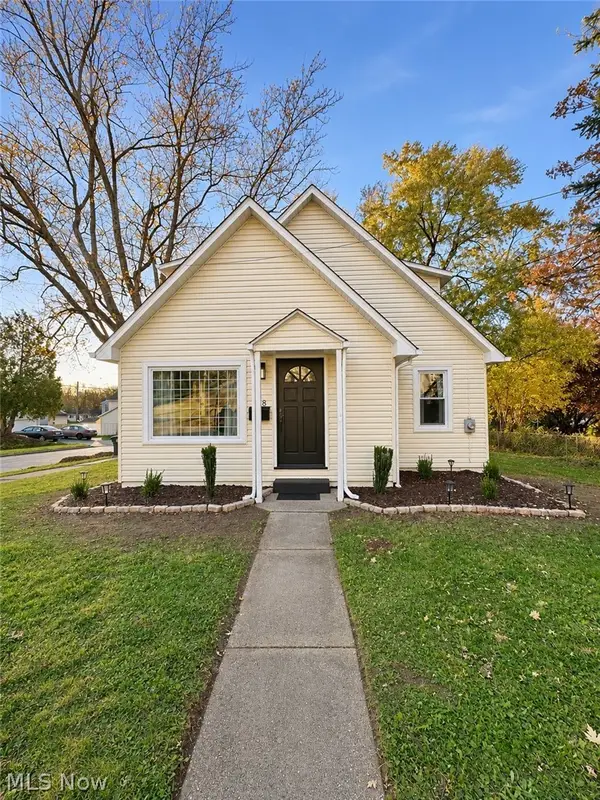 $249,000Active4 beds 3 baths1,818 sq. ft.
438 Baldwin Road, Akron, OH 44312
MLS# 5259499Listed by: KEY REALTY - New
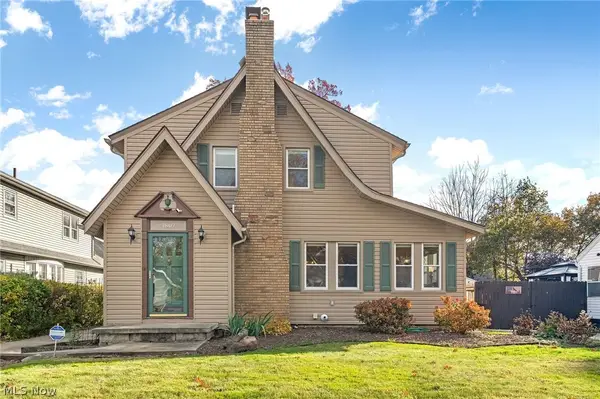 $219,900Active3 beds 2 baths2,768 sq. ft.
1807 Carter Avenue, Akron, OH 44301
MLS# 5257767Listed by: HIGH POINT REAL ESTATE GROUP - New
 $144,900Active3 beds 2 baths
1567 Glenmount Avenue, Akron, OH 44301
MLS# 5259516Listed by: RE/MAX INFINITY - New
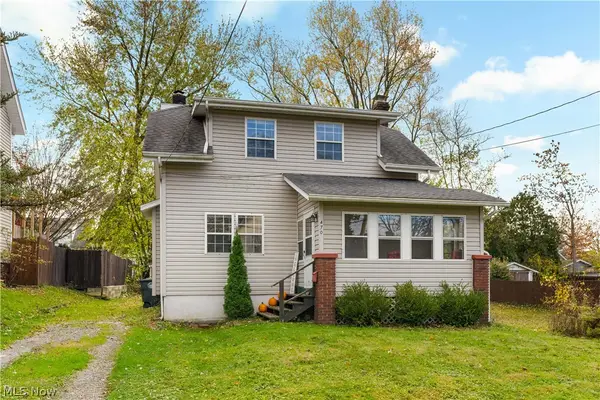 $139,900Active2 beds 1 baths930 sq. ft.
470 Lockwood Street, Akron, OH 44314
MLS# 5259378Listed by: KELLER WILLIAMS CHERVENIC RLTY - New
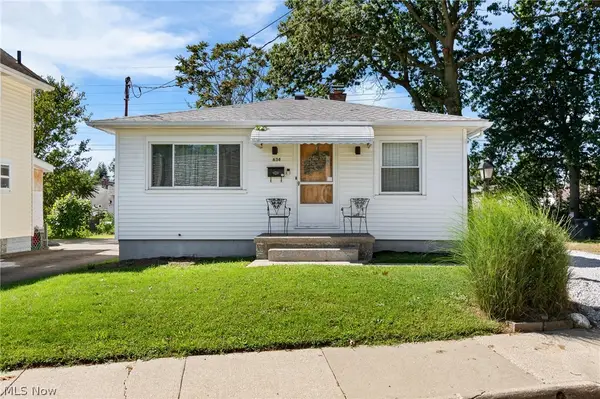 $228,000Active3 beds 2 baths1,341 sq. ft.
634 Parkview Avenue, Akron, OH 44310
MLS# 5259391Listed by: RE/MAX TRENDS REALTY - New
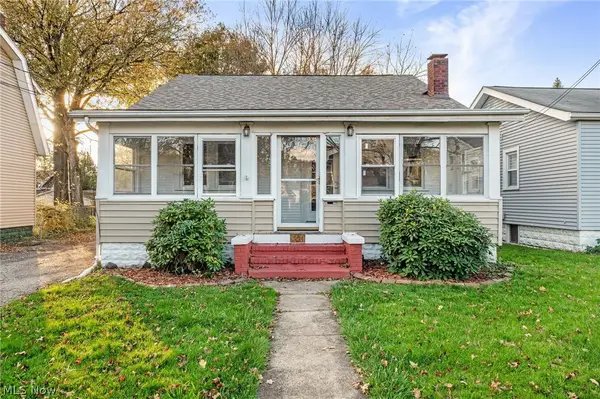 $159,900Active4 beds 3 baths1,430 sq. ft.
1228 Beardsley Street, Akron, OH 44301
MLS# 5259231Listed by: HIGH POINT REAL ESTATE GROUP - New
 $129,000Active3 beds 1 baths1,280 sq. ft.
1300 Herberich Avenue, Akron, OH 44301
MLS# 5258806Listed by: EXP REALTY, LLC. - New
 $150,000Active4 beds 2 baths1,547 sq. ft.
1952 Pine Grove Drive, Akron, OH 44320
MLS# 5258053Listed by: KELLER WILLIAMS CHERVENIC RLTY - New
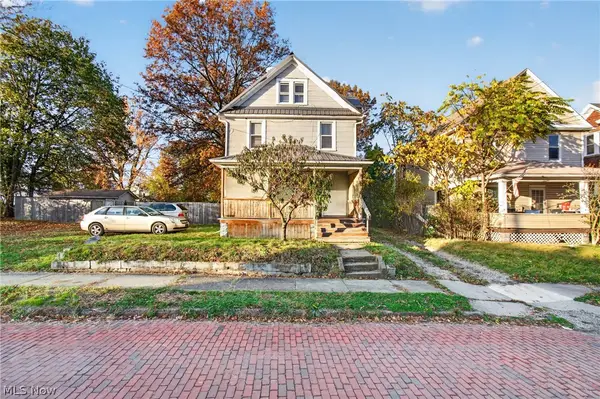 $119,900Active3 beds 2 baths1,415 sq. ft.
437 E Voris Street, Akron, OH 44311
MLS# 5259024Listed by: EXP REALTY, LLC.


Protect your home and budget from life's surprises with an Assurant Home Warranty, backed by a partner that supports you through every step of homeownership. Explore Plans.
© 2026 Better Homes and Gardens Real Estate LLC. An Anywhere Real Estate company. All rights reserved. Better Homes and Gardens® Real Estate is a registered trademark owned by Meredith Operations Corporation, licensed to Better Homes and Gardens Real Estate LLC and used with permission. Better Homes and Gardens Real Estate LLC fully supports the principles of the Fair Housing Act and the Equal Opportunity Act. Listing information is deemed reliable but is not guaranteed accurate.
Each office is independently owned and operated.
Any services or products provided by third parties are not provided by, affiliated with or related to Better Homes and Gardens Real Estate LLC, or its affiliated companies.