
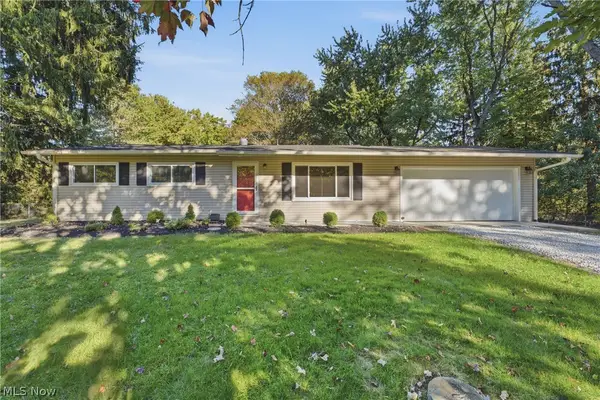
164 High Grove Boulevard, Akron, OH 44312
Local realty services provided by:Better Homes and Gardens Real Estate Central
Listed by: deborah s perkins, jessamyn palmer
Office: high point real estate group
MLS#:5241241
Source:OH_NORMLS
Price summary
- Price:$235,000
- Price per sq. ft.:$121.26
About this home
Welcome to 164 High Grove Boulevard! This fully renovated 3-bedroom ranch in Ellet is move-in ready with nothing left to do but call it home! Step inside to a spacious living room featuring an electric fireplace, the cozy centerpiece for years of family memories. The open floor plan lets you cook in the kitchen while staying connected with loved ones in the living and dining areas. The kitchen boasts brand-new, stainless-steel LG appliances, a large basin sink with premium attachments and sprayers, a tile backsplash, and ample cabinet and counter space. Adjacent is a roomy dining area large enough for a table to host family meals. Off of the kitchen, a remodeled full bath features a marble tile shower, high-tech anti-fog mirror with makeup lighting, and a large storage vanity. All bathrooms in the home are also equipped with Bluetooth music capabilities, ideal for jamming while you're getting ready or relaxing in a bath. The main floor also includes three bedrooms, with the primary offering a convenient en-suite half bath. Just when you thought the main floor had everything you could need, downstairs there is a completely finished basement that offers a huge rec room with endless possibilities—playroom, theater, or extra living space—complete with a matching electric fireplace. The basement also has a large laundry area with utility sink, another renovated full bath, and a room with a closet that could serve as a fourth bedroom or office. Outside, enjoy a new deck, fresh landscaping, newly planted grass, and a massive garage with a stall big enough for a camper or boat that also includes a loft. Renovations completed in 2026 include the roof, hot water tank, and all appliances, and the furnace in 2025, ensuring this home is as worry-free as it is beautiful. Schedule your showing today for your chance to see all of the updates in person and the chance to call 164 High Grove home!...
Contact an agent
Home facts
- Year built:1958
- Subdivision & Development:High Grove Park
- Listing ID #:5241241
- Added:1 day(s) ago
- Updated:October 10, 2026 at 03:39 AM
Rooms and interior
- Bedrooms:3
- Total bathrooms:3
- Full bathrooms:2
- Half bathrooms:1
- Rooms Total:5
- Kitchen Description:Dishwasher, Disposal, Microwave, Range, Refrigerator
- Basement:Yes
- Basement Description:Finished, Full
- Living area:1,938 sq. ft.
Heating and cooling
- Cooling:Central Air
- Heating:Gas
- Central air:Yes
Structure and exterior
- Roof:Asphalt
- Year built:1958
- Building area:1,938 sq. ft.
- Lot area:0.32 Acres
- Architectural Style:Ranch
- Construction Materials:Vinyl Siding
- Exterior Features:Deck
- Levels:1 Story, 1 Story
Utilities
- Water:Public
- Sewer:Public Sewer
Finances and disclosures
- Price:$235,000
- Price per sq. ft.:$121.26
- Tax amount:$3,503 (2025)
Features and amenities
- Appliances:Dishwasher, Disposal, Microwave, Range, Refrigerator
Parking
- Parking description:Detached, Garage
- Garage:Yes
- Garage spaces:3

New listings near 164 High Grove Boulevard
- New
 $165,000Active3 beds 2 baths1,624 sq. ft.
1281 Oakland Avenue, Akron, OH 44310
MLS# 5249864Listed by: KELLER WILLIAMS CHERVENIC RLTY - New
 $199,900Active4 beds 2 baths1,824 sq. ft.
222 Stoddard Avenue, Akron, OH 44313
MLS# 5251686Listed by: REAL OF OHIO - New
 $189,900Active2 beds 2 baths1,096 sq. ft.
578 Meredith Lane, Cuyahoga Falls, OH 44223
MLS# 5252170Listed by: TEAM RESULTS REALTY - New
 $175,000Active2 beds 2 baths1,082 sq. ft.
330 Leeds Street, Akron, OH 44305
MLS# 5251777Listed by: RE/MAX TRENDS REALTY - New
 $134,500Active2 beds 1 baths840 sq. ft.
1056 Belden Avenue, Akron, OH 44310
MLS# 5248577Listed by: KELLER WILLIAMS ELEVATE - Open Sun, 10am to 12pmNew
 $325,000Active3 beds 1 baths1,734 sq. ft.
1745 Orchard Drive, Akron, OH 44333
MLS# 5251721Listed by: KELLER WILLIAMS LEGACY GROUP REALTY - New
 $190,000Active5 beds 3 baths
224-226 S Maple Street, Akron, OH 44302
MLS# 5251845Listed by: 1ST CAVALRY HOMES REAL ESTATE & PROPERTY MGMT. - New
 $158,000Active3 beds 1 baths1,163 sq. ft.
2177 Par Drive, Akron, OH 44312
MLS# 5251990Listed by: RUSSELL REAL ESTATE SERVICES - New
 Active29.74 Acres
2101 S Cleveland Massillon Road, Akron, OH 44321
MLS# 5252003Listed by: KIKO - New
 $129,900Active2 beds 2 baths1,380 sq. ft.
1164 Wyley Avenue, Akron, OH 44306
MLS# 5252021Listed by: EBERHARDT REALTY LLC


Protect your home and budget from life's surprises with an Assurant Home Warranty, backed by a partner that supports you through every step of homeownership. Explore Plans.
© 2026 Better Homes and Gardens Real Estate LLC. An Anywhere Real Estate company. All rights reserved. Better Homes and Gardens® Real Estate is a registered trademark owned by Meredith Operations Corporation, licensed to Better Homes and Gardens Real Estate LLC and used with permission. Better Homes and Gardens Real Estate LLC fully supports the principles of the Fair Housing Act and the Equal Opportunity Act. Listing information is deemed reliable but is not guaranteed accurate.
Each office is independently owned and operated.
Any services or products provided by third parties are not provided by, affiliated with or related to Better Homes and Gardens Real Estate LLC, or its affiliated companies.