
330 Leeds Street, Akron, OH 44305
Local realty services provided by:Better Homes and Gardens Real Estate Central
Listed by: nikki m fanizzi
Office: re/max trends realty
MLS#:5251777
Source:OH_NORMLS
Price summary
- Price:$175,000
- Price per sq. ft.:$161.74
About this home
Welcome to this adorable bungalow located in the heart of Ellet. This two bedroom home offers a great floor plan. There is one bedroom located on the main floor and the entire second floor of the home is the primary bedroom. There is a spacious eat-in kitchen that comes with all appliances, as well an a movable island, which is great for storage and extra work space. There is a nicely sized living room that offers tons of natural light. The large bathroom with a jetted tub is situated on the main floor. Don't forget the finished rec room in the basement, which could be used as another bedroom or flex space and an additional half bath. Enjoy fall evenings on the deck and patio, which is perfect for bonfires. For the car enthusiast, there is a detached two car garage that is heated. There is also a graveled area next to the garage, that is owned by the City of Akron. You may use it for extra parking, but may not add a permanent structure. This home has been well maintained and is awaiting a new owner. Call to schedule a showing today to make this your new address!!...
Contact an agent
Home facts
- Year built:1950
- Subdivision & Development:Lancaster Estates
- Listing ID #:5251777
- Added:1 day(s) ago
- Updated:October 10, 2026 at 03:47 AM
Rooms and interior
- Bedrooms:2
- Total bathrooms:2
- Full bathrooms:1
- Half bathrooms:1
- Rooms Total:5
- Kitchen Description:Dishwasher, Microwave, Range, Refrigerator
- Basement:Yes
- Basement Description:Full, Partially Furnished, Sump Pump
- Living area:1,082 sq. ft.
Heating and cooling
- Cooling:Central Air
- Heating:Forced Air, Gas
- Central air:Yes
Structure and exterior
- Roof:Asphalt, Fiberglass
- Year built:1950
- Building area:1,082 sq. ft.
- Lot area:0.16 Acres
- Architectural Style:Bungalow
- Construction Materials:Vinyl Siding
- Exterior Features:Deck, Patio
Utilities
- Water:Public
- Sewer:Public Sewer
Finances and disclosures
- Price:$175,000
- Price per sq. ft.:$161.74
- Tax amount:$2,913 (2025)
Features and amenities
- Appliances:Dishwasher, Microwave, Range, Refrigerator
Parking
- Parking description:Detached, Garage, Paved
- Garage:Yes
- Garage spaces:2

New listings near 330 Leeds Street
- New
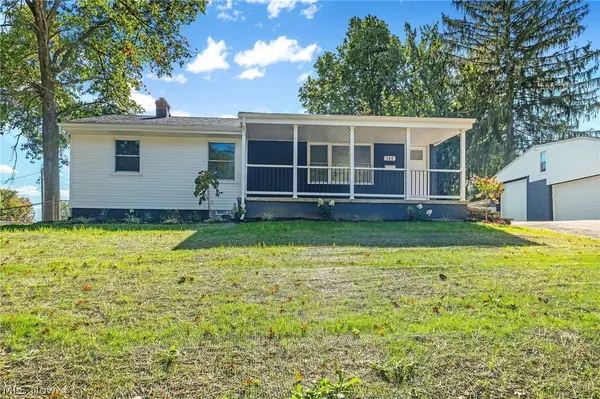 $235,000Active3 beds 3 baths1,938 sq. ft.
164 High Grove Boulevard, Akron, OH 44312
MLS# 5241241Listed by: HIGH POINT REAL ESTATE GROUP - New
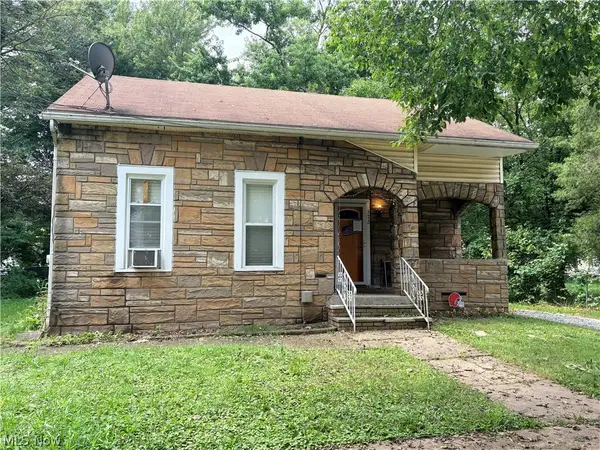 $97,500Active2 beds 1 baths936 sq. ft.
572 East Avenue, Akron, OH 44320
MLS# 5250475Listed by: CATALYST REALTY GROUP, LLC - New
 $100,000Active5 beds 2 baths2,300 sq. ft.
672 Moon Street, Akron, OH 44307
MLS# 5251277Listed by: BERKSHIRE HATHAWAY HOMESERVICES STOUFFER REALTY - New
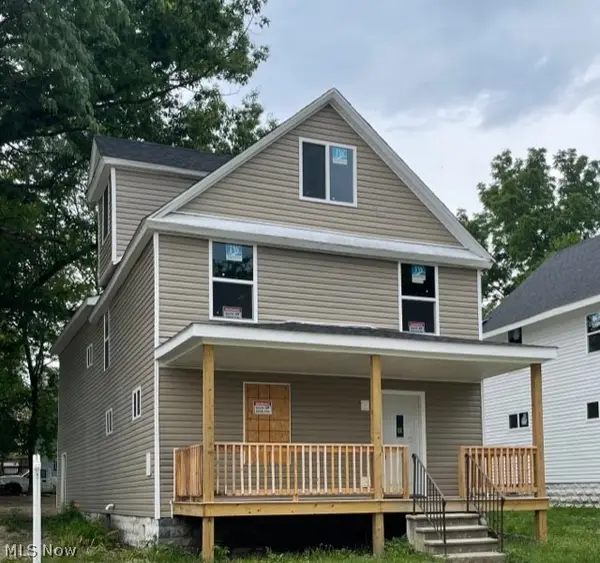 $180,000Active5 beds 2 baths2,253 sq. ft.
678 Moon Street, Akron, OH 44307
MLS# 5251279Listed by: BERKSHIRE HATHAWAY HOMESERVICES STOUFFER REALTY - New
 $165,000Active3 beds 2 baths1,624 sq. ft.
1281 Oakland Avenue, Akron, OH 44310
MLS# 5249864Listed by: KELLER WILLIAMS CHERVENIC RLTY - New
 $199,900Active4 beds 2 baths1,824 sq. ft.
222 Stoddard Avenue, Akron, OH 44313
MLS# 5251686Listed by: REAL OF OHIO - New
 $189,900Active2 beds 2 baths1,096 sq. ft.
578 Meredith Lane, Cuyahoga Falls, OH 44223
MLS# 5252170Listed by: TEAM RESULTS REALTY - New
 $134,500Active2 beds 1 baths840 sq. ft.
1056 Belden Avenue, Akron, OH 44310
MLS# 5248577Listed by: KELLER WILLIAMS ELEVATE - Open Sun, 10am to 12pmNew
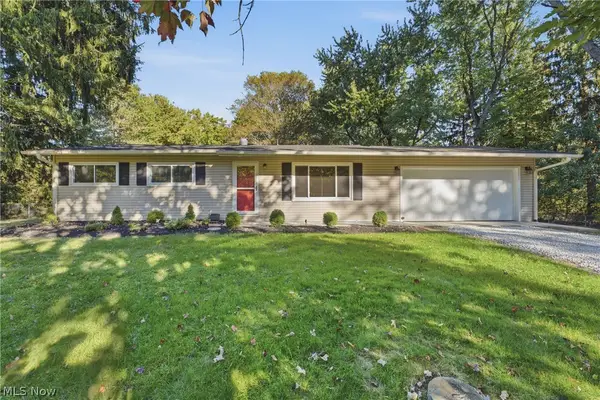 $325,000Active3 beds 1 baths1,734 sq. ft.
1745 Orchard Drive, Akron, OH 44333
MLS# 5251721Listed by: KELLER WILLIAMS LEGACY GROUP REALTY


Protect your home and budget from life's surprises with an Assurant Home Warranty, backed by a partner that supports you through every step of homeownership. Explore Plans.
© 2026 Better Homes and Gardens Real Estate LLC. An Anywhere Real Estate company. All rights reserved. Better Homes and Gardens® Real Estate is a registered trademark owned by Meredith Operations Corporation, licensed to Better Homes and Gardens Real Estate LLC and used with permission. Better Homes and Gardens Real Estate LLC fully supports the principles of the Fair Housing Act and the Equal Opportunity Act. Listing information is deemed reliable but is not guaranteed accurate.
Each office is independently owned and operated.
Any services or products provided by third parties are not provided by, affiliated with or related to Better Homes and Gardens Real Estate LLC, or its affiliated companies.