
578 Meredith Lane, Cuyahoga Falls, OH 44223
Local realty services provided by:Better Homes and Gardens Real Estate Central
Listed by: scott a marvin
Office: team results realty
MLS#:5252170
Source:OH_NORMLS
Price summary
- Price:$189,900
- Price per sq. ft.:$173.27
- Monthly HOA dues:$730
About this home
Professionally renovated clean high-quality home with vaulted ceilings allowing for tons of natural light. This home features a brand-new white kitchen with quartz countertops, stainless steel appliances, new LVP flooring throughout as well as 2 updated bathrooms. The updated mechanicals and electrical are just a few of the many other upgrades that make this a great value at this price. Easy to show, bring all offers.
Contact an agent
Home facts
- Year built:1987
- Subdivision & Development:Pine Mill Ridge Condo
- Listing ID #:5252170
- Added:1 day(s) ago
- Updated:October 10, 2026 at 03:47 AM
Rooms and interior
- Bedrooms:2
- Total bathrooms:2
- Full bathrooms:2
- Rooms Total:5
- Kitchen Description:Dishwasher, Microwave, Range, Refrigerator
- Living area:1,096 sq. ft.
Heating and cooling
- Cooling:Central Air
- Heating:Forced Air, Gas
- Central air:Yes
Structure and exterior
- Roof:Shingle
- Year built:1987
- Building area:1,096 sq. ft.
- Lot area:0.03 Acres
- Architectural Style:Conventional
- Construction Materials:Vinyl Siding
- Exterior Features:Deck
- Foundation Description:Slab
- Levels:2 Stories, 2 Story
Utilities
- Water:Public
- Sewer:Public Sewer
Finances and disclosures
- Price:$189,900
- Price per sq. ft.:$173.27
- Tax amount:$2,356 (2025)
Features and amenities
- Appliances:Dishwasher, Microwave, Range, Refrigerator
Parking
- Parking description:Detached, Garage
- Garage:Yes
- Garage spaces:1

New listings near 578 Meredith Lane
- New
 $290,000Active4 beds 2 baths1,977 sq. ft.
1908 Valley Road, Cuyahoga Falls, OH 44223
MLS# 5251958Listed by: REAL OF OHIO - New
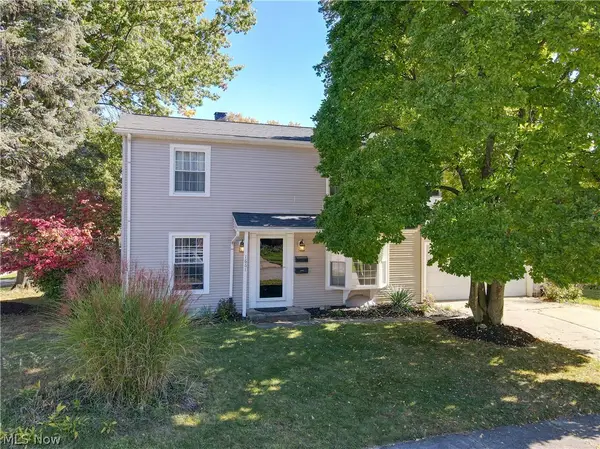 $259,900Active4 beds 2 baths1,750 sq. ft.
1661 Rexdale Drive, Cuyahoga Falls, OH 44221
MLS# 5252087Listed by: EXP REALTY, LLC. - New
 $615,000Active3 beds 4 baths
1726 Front Street #37, Cuyahoga Falls, OH 44221
MLS# 5252166Listed by: TESTA REAL ESTATE GROUP - New
 $269,000Active3 beds 2 baths1,232 sq. ft.
656 N Hidden Valley Road, Cuyahoga Falls, OH 44223
MLS# 5251436Listed by: KELLER WILLIAMS LIVING - New
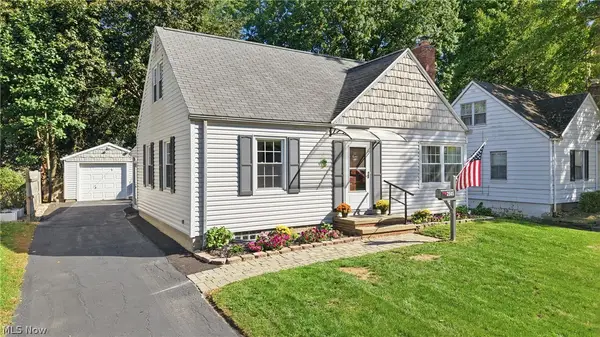 $239,900Active3 beds 2 baths1,879 sq. ft.
2505 15th Street, Cuyahoga Falls, OH 44223
MLS# 5249810Listed by: BERKSHIRE HATHAWAY HOMESERVICES STOUFFER REALTY - New
 $210,000Active3 beds 2 baths1,050 sq. ft.
1973 Sedro Street, Cuyahoga Falls, OH 44221
MLS# 5250791Listed by: EXP REALTY, LLC. - New
 $275,000Active3 beds 2 baths1,834 sq. ft.
3626 Antoinette Drive, Cuyahoga Falls, OH 44223
MLS# 5251572Listed by: REAL OF OHIO - Open Wed, 4 to 6pmNew
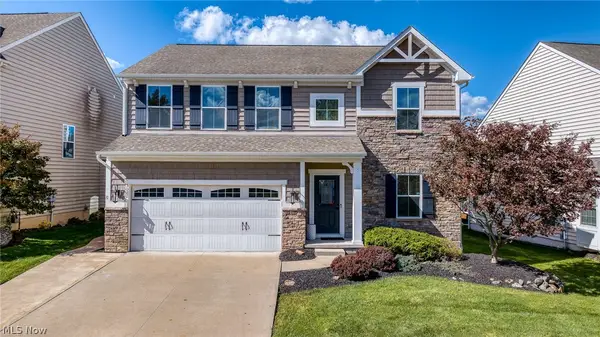 $550,000Active4 beds 4 baths3,309 sq. ft.
5020 Lake Forest Drive, Peninsula, OH 44264
MLS# 5251492Listed by: EXP REALTY, LLC. - New
 $175,900Active3 beds 1 baths1,180 sq. ft.
2564 8th Street, Cuyahoga Falls, OH 44221
MLS# 5251557Listed by: CUTLER REAL ESTATE


Protect your home and budget from life's surprises with an Assurant Home Warranty, backed by a partner that supports you through every step of homeownership. Explore Plans.
© 2026 Better Homes and Gardens Real Estate LLC. An Anywhere Real Estate company. All rights reserved. Better Homes and Gardens® Real Estate is a registered trademark owned by Meredith Operations Corporation, licensed to Better Homes and Gardens Real Estate LLC and used with permission. Better Homes and Gardens Real Estate LLC fully supports the principles of the Fair Housing Act and the Equal Opportunity Act. Listing information is deemed reliable but is not guaranteed accurate.
Each office is independently owned and operated.
Any services or products provided by third parties are not provided by, affiliated with or related to Better Homes and Gardens Real Estate LLC, or its affiliated companies.