
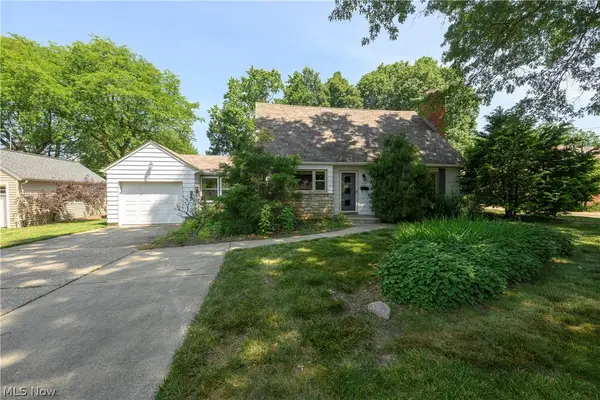
2216 10th Sw Street, Akron, OH 44314
Local realty services provided by:Better Homes and Gardens Real Estate Central
Upcoming open houses
- Sat, Aug 0811:30 am - 01:00 pm
Listed by: aaliyah rodriguez
Office: prohelp kelly real estate
MLS#:5225491
Source:OH_NORMLS
Price summary
- Price:$149,900
- Price per sq. ft.:$130.57
About this home
Welcome to this 4-bedroom, 1.5-bath home offering approximately 1,148 square feet of functional living space. The main floor features a spacious living room, a functional kitchen, one bedroom, and a convenient half bath. Upstairs, you?ll find three additional bedrooms and a full bathroom, providing a flexible layout for a variety of living needs.
This property presents an opportunity for owner-occupants and investors alike. The efficient floor plan makes the most of the living space while offering the flexibility to personalize it over time.
Conveniently located near shopping, dining, parks, and major highways, this home provides easy access to a variety of local amenities. On-street parking is available, subject to local regulations. Whether you?re looking for a primary residence or an investment opportunity, this home is ready for its next owner.
Schedule your private showing today!
Contact an agent
Home facts
- Year built:1903
- Subdivision & Development:Kenmore
- Listing ID #:5225491
- Added:26 day(s) ago
- Updated:August 07, 2026 at 02:26 PM
Rooms and interior
- Bedrooms:4
- Total bathrooms:2
- Full bathrooms:1
- Half bathrooms:1
- Kitchen Description:Range, Refrigerator
- Basement:Yes
- Basement Description:Unfinished
- Living area:1,148 sq. ft.
Heating and cooling
- Heating:Forced Air
Structure and exterior
- Roof:Asphalt, Fiberglass
- Year built:1903
- Building area:1,148 sq. ft.
- Lot area:0.04 Acres
- Architectural Style:Colonial
- Construction Materials:Aluminium Siding, Vinyl Siding
- Levels:2 Story
Utilities
- Water:Public
- Sewer:Public Sewer
Finances and disclosures
- Price:$149,900
- Price per sq. ft.:$130.57
- Tax amount:$1,245 (2025)
Features and amenities
- Appliances:Range, Refrigerator

New listings near 2216 10th Sw Street
- New
 $485,900Active4 beds 3 baths3,437 sq. ft.
615 Highwood Drive, Cuyahoga Falls, OH 44223
MLS# 5234311Listed by: KELLER WILLIAMS LEGACY GROUP REALTY - New
 $220,000Active4 beds 2 baths
1590 Newcastle Circle, Akron, OH 44313
MLS# 5234724Listed by: JOSEPH WALTER REALTY, LLC. - Open Sat, 1 to 3pmNew
 $199,000Active3 beds 1 baths1,219 sq. ft.
128 Woolf Avenue, Akron, OH 44312
MLS# 5234110Listed by: RE/MAX INFINITY - Open Sat, 12:30 to 2pmNew
 $189,900Active2 beds 2 baths1,175 sq. ft.
91 Yardley Lane, Akron, OH 44313
MLS# 5233573Listed by: KELLER WILLIAMS CHERVENIC RLTY - New
 $199,900Active3 beds 2 baths1,978 sq. ft.
102 Marvin Avenue, Akron, OH 44302
MLS# 5234277Listed by: KELLER WILLIAMS CHERVENIC RLTY - New
 $76,000Active2 beds 1 baths1,040 sq. ft.
912 Hunt Street, Akron, OH 44306
MLS# 5234451Listed by: KELLER WILLIAMS LEGACY GROUP REALTY - Open Sun, 2 to 4pmNew
 $210,000Active3 beds 1 baths1,075 sq. ft.
3261 Dewalt Drive, Akron, OH 44312
MLS# 5234517Listed by: RE/MAX EDGE REALTY - New
 $379,900Active2 beds 2 baths2,387 sq. ft.
2468 Ridgewood Road, Akron, OH 44313
MLS# 5234618Listed by: XRE - New
 $250,000Active3 beds 3 baths1,797 sq. ft.
2035 Thornhill Drive, Akron, OH 44313
MLS# 5233617Listed by: KELLER WILLIAMS GREATER METROPOLITAN - New
 $184,900Active3 beds 1 baths920 sq. ft.
419 Celia Avenue, Akron, OH 44312
MLS# 5234595Listed by: KELLER WILLIAMS ELEVATE


Protect your home and budget from life's surprises with an Assurant Home Warranty, backed by a partner that supports you through every step of homeownership. Explore Plans.
© 2026 Better Homes and Gardens Real Estate LLC. An Anywhere Real Estate company. All rights reserved. Better Homes and Gardens® Real Estate is a registered trademark owned by Meredith Operations Corporation, licensed to Better Homes and Gardens Real Estate LLC and used with permission. Better Homes and Gardens Real Estate LLC fully supports the principles of the Fair Housing Act and the Equal Opportunity Act. Listing information is deemed reliable but is not guaranteed accurate.
Each office is independently owned and operated.
Any services or products provided by third parties are not provided by, affiliated with or related to Better Homes and Gardens Real Estate LLC, or its affiliated companies.