
3261 Dewalt Drive, Akron, OH 44312
Local realty services provided by:Better Homes and Gardens Real Estate Central
3261 Dewalt Drive,Akron, OH 44312
$210,000
- 3 Beds
- 1 Baths
- - sq. ft.
- Single family
- Sold
Listed by: debbie l ferrante
Office: re/max edge realty
MLS#:5234517
Source:OH_NORMLS
Sorry, we are unable to map this address
Price summary
- Price:$210,000
About this home
Welcome to this charming 3-bedroom Cape Cod home for sale in Green, Ohio, located in the Green Local School District! Featuring 1 full bath, newly installed carpet, and convenient main-floor living, this home offers a functional layout with appliances that convey. The large garage provides plenty of space for parking, storage, tools, and more. An additional back room offers versatile bonus space ready for your vision—perfect for a home gym, workshop, hobby room, home office, or additional hangout space. Step outside to a level, fenced-in yard offering privacy and room for pets, play, gardening, or outdoor entertaining. Conveniently located near highway access, shopping, dining, and entertainment, this Green, Ohio Cape Cod offers a great combination of location, usable space, and potential. Schedule your private showing and come see everything this home has to offer!
Contact an agent
Home facts
- Year built:1955
- Subdivision & Development:Green Sec 11
- Listing ID #:5234517
- Added:46 day(s) ago
- Updated:September 23, 2026 at 06:25 AM
Rooms and interior
- Bedrooms:3
- Total bathrooms:1
- Full bathrooms:1
- Rooms Total:5
- Kitchen Description:Dishwasher, Microwave, Refrigerator
- Basement:Yes
- Basement Description:Crawl Space, Sump Pump
Heating and cooling
- Cooling:Central Air
- Heating:Forced Air, Gas
- Central air:Yes
Structure and exterior
- Roof:Asphalt, Fiberglass
- Year built:1955
- Lot Features:Level
- Construction Materials:Aluminium Siding, Vinyl Siding
- Exterior Features:Level, Patio
- Levels:2 Stories, 2 Story
Utilities
- Water:Well
- Sewer:Septic Tank
Finances and disclosures
- Price:$210,000
- Tax amount:$2,274 (2025)
Features and amenities
- Appliances:Dishwasher, Microwave, Refrigerator, Washer
- Laundry features:Dryer, Washer
Parking
- Parking description:Detached, Garage
- Garage:Yes
- Garage spaces:2

New listings near 3261 Dewalt Drive
- New
 $277,500Active3 beds 2 baths1,822 sq. ft.
2261 E Turkeyfoot Lake Road, Akron, OH 44312
MLS# 5247123Listed by: HIGH POINT REAL ESTATE GROUP - New
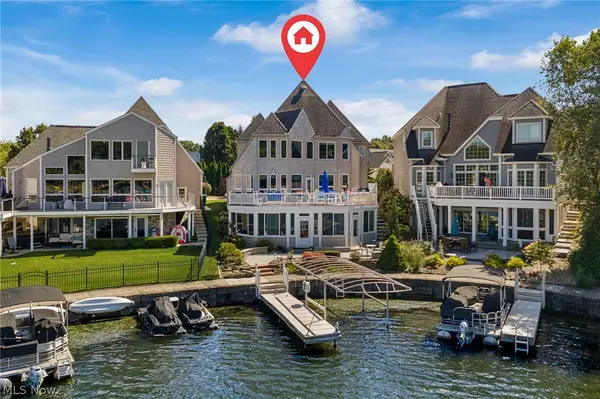 $899,000Active3 beds 4 baths3,430 sq. ft.
3836 Heron Watch Drive, Akron, OH 44319
MLS# 5246951Listed by: EXP REALTY, LLC. - New
 Active3 beds 2 baths1,480 sq. ft.
671 Lafayette Drive, Akron, OH 44303
MLS# 5247151Listed by: KIKO - Open Thu, 5 to 6pmNew
 $225,000Active3 beds 2 baths1,568 sq. ft.
2562 Graham Avenue, Akron, OH 44312
MLS# 5247154Listed by: EXACTLY - New
 $74,900Active3 beds 1 baths1,234 sq. ft.
409 Sumatra Avenue, Akron, OH 44305
MLS# 5246704Listed by: CUTLER REAL ESTATE - Open Sat, 2 to 3:30pmNew
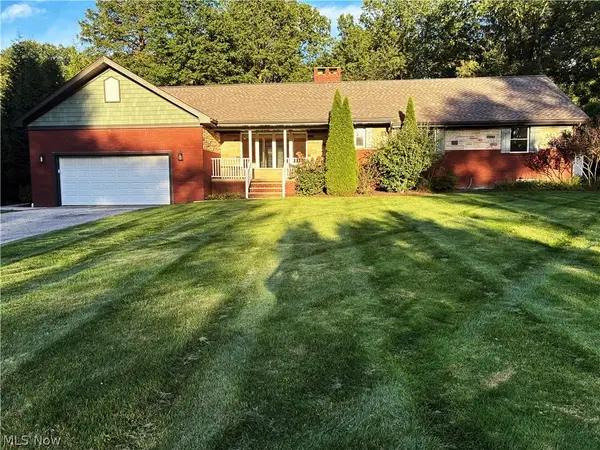 $419,900Active3 beds 3 baths2,847 sq. ft.
303 Somerset Road, Akron, OH 44313
MLS# 5247006Listed by: CUTLER REAL ESTATE - New
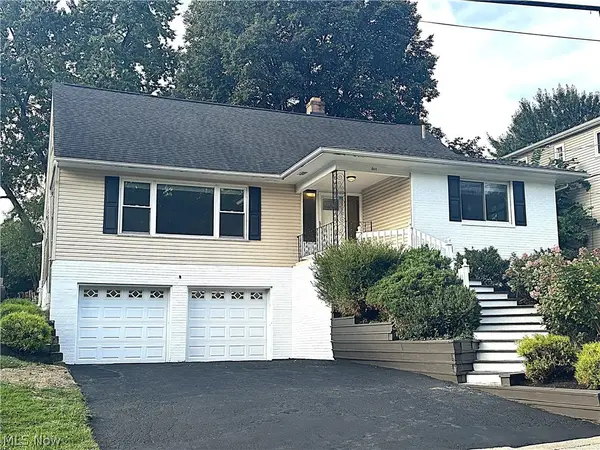 $309,900Active4 beds 3 baths2,458 sq. ft.
1598 Kingsley Avenue, Akron, OH 44313
MLS# 5246956Listed by: TEAM RESULTS REALTY - New
 $129,000Active6 beds 2 baths2,521 sq. ft.
82 Aqueduct Street, Akron, OH 44303
MLS# 5246860Listed by: CENTURY 21 HOMESTAR - New
 $175,000Active4 beds 2 baths
131 E Ido Avenue, Akron, OH 44301
MLS# 5246902Listed by: H & R BURROUGHS REALTY, INC. - New
 $70,000Active3 beds 1 baths
117 Kent Court, Akron, OH 44305
MLS# 5246532Listed by: KELLER WILLIAMS CITYWIDE


Protect your home and budget from life's surprises with an Assurant Home Warranty, backed by a partner that supports you through every step of homeownership. Explore Plans.
© 2026 Better Homes and Gardens Real Estate LLC. An Anywhere Real Estate company. All rights reserved. Better Homes and Gardens® Real Estate is a registered trademark owned by Meredith Operations Corporation, licensed to Better Homes and Gardens Real Estate LLC and used with permission. Better Homes and Gardens Real Estate LLC fully supports the principles of the Fair Housing Act and the Equal Opportunity Act. Listing information is deemed reliable but is not guaranteed accurate.
Each office is independently owned and operated.
Any services or products provided by third parties are not provided by, affiliated with or related to Better Homes and Gardens Real Estate LLC, or its affiliated companies.