
91 Yardley Lane, Akron, OH 44313
Local realty services provided by:Better Homes and Gardens Real Estate Central
91 Yardley Lane,Akron, OH 44313
$190,000
- 2 Beds
- 2 Baths
- - sq. ft.
- Condominium
- Sold
Listed by: dannie moore
Office: keller williams chervenic rlty
MLS#:5233573
Source:OH_NORMLS
Sorry, we are unable to map this address
Price summary
- Price:$190,000
- Monthly HOA dues:$287
About this home
The front door gives it away. Before you've seen a single room, the chartreuse entry hints that this home has never been interested in following trends. It belongs to someone who believes a house should say something about the people who live there. Inside, color becomes architecture. Rich emerald walls wrap the kitchen, a gallery-sized work of art anchors the dining room, and the spaces unfold with an unexpected confidence that feels curated rather than decorated. Nothing here feels accidental. The living room is quiet where it needs to be. Large windows soften the light throughout the day while the fireplace becomes a natural gathering place. Around the corner, glass doors open to a private courtyard tucked into mature landscaping...a space that feels more like an urban garden than a neighborhood patio. Coffee lingers longer here. So do conversations. Upstairs, the primary suite refuses to be ordinary. Saturated color, layered textures, oversized windows, and expressive design transform what could have been just another bedroom into a retreat with personality. Even the hallway becomes part of the experience, carrying the home's artistic thread from one room to the next. What makes this home memorable isn't simply its design. It's the confidence to be personal in a world where so many homes are trying to look exactly the same. Just minutes from parks, restaurants, shopping, and everything that makes this part of Akron so loved, this sweet spot offers something increasingly difficult to find...a home with a point of view....
Contact an agent
Home facts
- Year built:1963
- Subdivision & Development:English Oaks Condo
- Listing ID #:5233573
- Added:47 day(s) ago
- Updated:September 24, 2026 at 06:31 AM
Rooms and interior
- Bedrooms:2
- Total bathrooms:2
- Full bathrooms:1
- Half bathrooms:1
- Rooms Total:5
- Kitchen Description:Dishwasher, Microwave, Range, Refrigerator
Heating and cooling
- Cooling:Central Air
- Heating:Gas
- Central air:Yes
Structure and exterior
- Roof:Asphalt, Fiberglass
- Year built:1963
- Architectural Style:Colonial
- Construction Materials:Wood Siding
- Exterior Features:Patio
- Foundation Description:Slab
- Levels:2 Stories, 2 Story
Utilities
- Water:Public
- Sewer:Public Sewer
Finances and disclosures
- Price:$190,000
- Tax amount:$2,418 (2025)
Features and amenities
- Appliances:Dishwasher, Microwave, Range, Refrigerator
Parking
- Parking description:Attached, Garage
- Garage:Yes
- Garage spaces:1

New listings near 91 Yardley Lane
- New
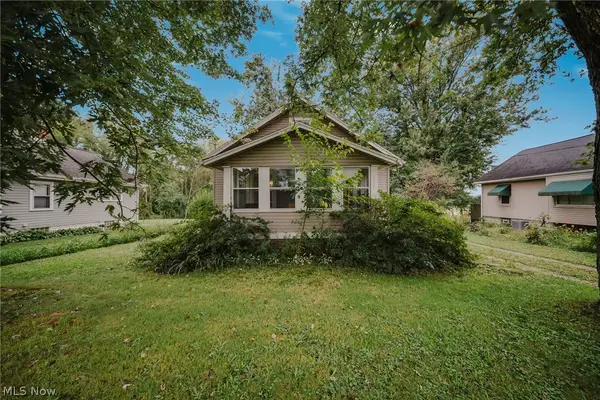 $150,000Active3 beds 1 baths1,088 sq. ft.
2821 Nesmith Lake Boulevard, Akron, OH 44314
MLS# 5247044Listed by: REAL OF OHIO - New
 $99,000Active3 beds 1 baths1,896 sq. ft.
1406 Hart Street, Akron, OH 44306
MLS# 5246597Listed by: SILVERMETZ REAL ESTATE CORP. - New
 $329,900Active4 beds 3 baths1,564 sq. ft.
50 S Glencoe Drive, Akron, OH 44319
MLS# 5246204Listed by: KELLER WILLIAMS CHERVENIC RLTY - Open Sun, 11am to 12:30pmNew
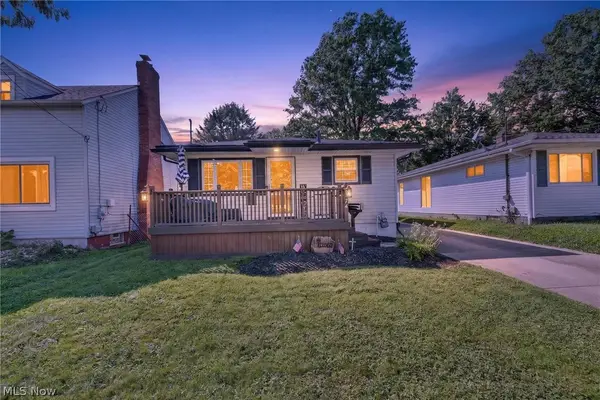 $169,000Active3 beds 2 baths1,920 sq. ft.
174 Pocantico Avenue, Akron, OH 44312
MLS# 5243546Listed by: KELLER WILLIAMS LEGACY GROUP REALTY - New
 $65,000Active5 beds 2 baths1,944 sq. ft.
156 Colony Crescent, Akron, OH 44305
MLS# 5246754Listed by: KELLER WILLIAMS LEGACY GROUP REALTY - Open Sun, 1:30 to 3pmNew
 $319,900Active3 beds 3 baths2,106 sq. ft.
1333 Shanabrook Drive, Akron, OH 44313
MLS# 5246868Listed by: BERKSHIRE HATHAWAY HOMESERVICES STOUFFER REALTY - New
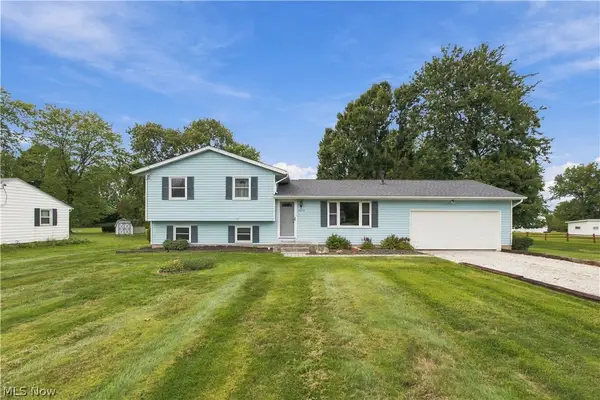 $285,000Active3 beds 2 baths1,948 sq. ft.
5972 Keller Road, Akron, OH 44319
MLS# 5247136Listed by: HAYES REALTY - New
 $349,900Active3 beds 2 baths2,390 sq. ft.
1031 Chevelle Drive, Akron, OH 44319
MLS# 5247353Listed by: RE/MAX TRENDS REALTY - New
 $244,000Active3 beds 2 baths1,341 sq. ft.
634 Parkview Avenue, Akron, OH 44310
MLS# 5243368Listed by: RE/MAX TRENDS REALTY - New
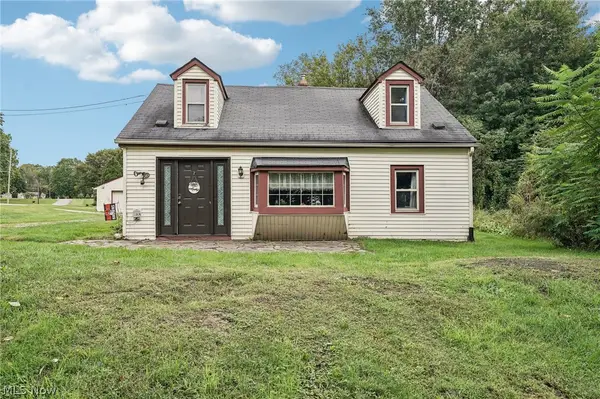 $170,000Active3 beds 1 baths1,168 sq. ft.
1703 Clayben Drive, Akron, OH 44312
MLS# 5246995Listed by: REDFIN REAL ESTATE CORPORATION


Protect your home and budget from life's surprises with an Assurant Home Warranty, backed by a partner that supports you through every step of homeownership. Explore Plans.
© 2026 Better Homes and Gardens Real Estate LLC. An Anywhere Real Estate company. All rights reserved. Better Homes and Gardens® Real Estate is a registered trademark owned by Meredith Operations Corporation, licensed to Better Homes and Gardens Real Estate LLC and used with permission. Better Homes and Gardens Real Estate LLC fully supports the principles of the Fair Housing Act and the Equal Opportunity Act. Listing information is deemed reliable but is not guaranteed accurate.
Each office is independently owned and operated.
Any services or products provided by third parties are not provided by, affiliated with or related to Better Homes and Gardens Real Estate LLC, or its affiliated companies.