
2289 26th Sw Street, Akron, OH 44314
Local realty services provided by:Better Homes and Gardens Real Estate Central
Listed by: derrick t bailey
Office: re/max trends realty
MLS#:5260728
Source:OH_NORMLS
Price summary
- Price:$135,000
- Price per sq. ft.:$91.22
About this home
Welcome home to this Completely updated and renovated 3 bedroom, 1 bathroom Colonial. Welcome your guests onto the enclosed front porch and into the spacious foyer. Immediately you will see the classic and timeless details of this home. Original wood trim and moldings, a beautiful staircase. So much warmth and charm. The spacious and light filled living room is just steps away. Anchored by a brick fireplace with gas logs, this will be a great place for many family nights together around the fire. Connected seamlessly from the living room is the large dining room. So much light shines into this room from the large sliding doors overlooking the backyard and with direct access to the deck. A beautiful window seat in the dining room and high quality timeless quality built ins between living and dining rooms will give you years of the pride of home ownership. The completely new kitchen is ready for family meals and entertaining. All NEW cupboards, counters and a full suite of stainless steel appliances. Up the beautiful staircase are the 3 very nicely sized bedrooms and a completely NEW full bathroom. Custom tile shower and bath, new vanity, toilet flooring and lighting. The basement is clean and dry with glass block windows for safety and security. The backyard is fenced with a deck and a shed. So much to love about this home. Updates include NEW Furnace, NEW AC, All new flooring, paint, carpet and lighting. NEW Kitchen, NEW Bathroom. The siding and roof were updated by previous owner, both less than 10 years old. Don't wait, you could be in your new home by Christmas....
Contact an agent
Home facts
- Year built:1929
- Subdivision & Development:Kenmore Park
- Listing ID #:5260728
- Added:1 day(s) ago
- Updated:November 14, 2026 at 12:46 AM
Rooms and interior
- Bedrooms:3
- Total bathrooms:1
- Full bathrooms:1
- Rooms Total:7
- Kitchen Description:Dishwasher, Microwave, Range, Refrigerator
- Basement:Yes
- Basement Description:Full
- Living area:1,480 sq. ft.
Heating and cooling
- Cooling:Central Air
- Heating:Forced Air, Gas
- Central air:Yes
Structure and exterior
- Roof:Asphalt
- Year built:1929
- Building area:1,480 sq. ft.
- Lot area:0.1 Acres
- Architectural Style:Colonial
- Construction Materials:Vinyl Siding
- Exterior Features:Deck
- Levels:2 Story
Utilities
- Water:Public
- Sewer:Public Sewer
Finances and disclosures
- Price:$135,000
- Price per sq. ft.:$91.22
- Tax amount:$1,539 (2025)
Features and amenities
- Appliances:Dishwasher, Microwave, Range, Refrigerator
Parking
- Parking description:Driveway

New listings near 2289 26th Sw Street
- New
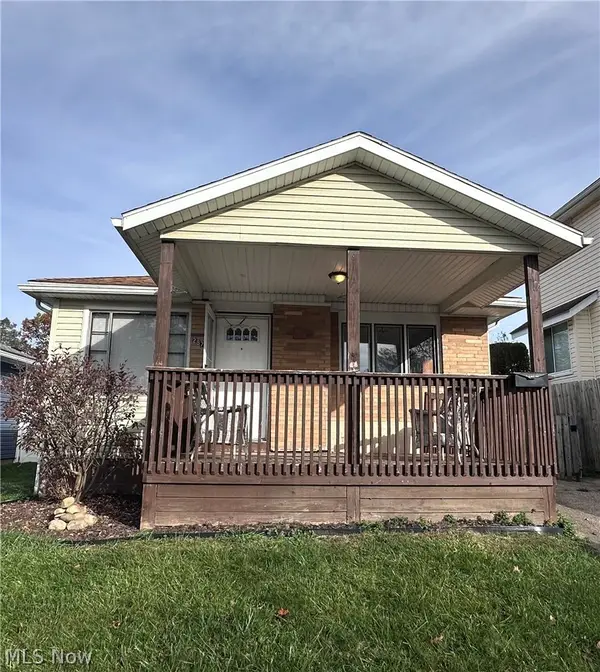 $143,000Active3 beds 1 baths951 sq. ft.
287 Clinton Avenue, Akron, OH 44301
MLS# 5260271Listed by: KELLER WILLIAMS GREATER METROPOLITAN - New
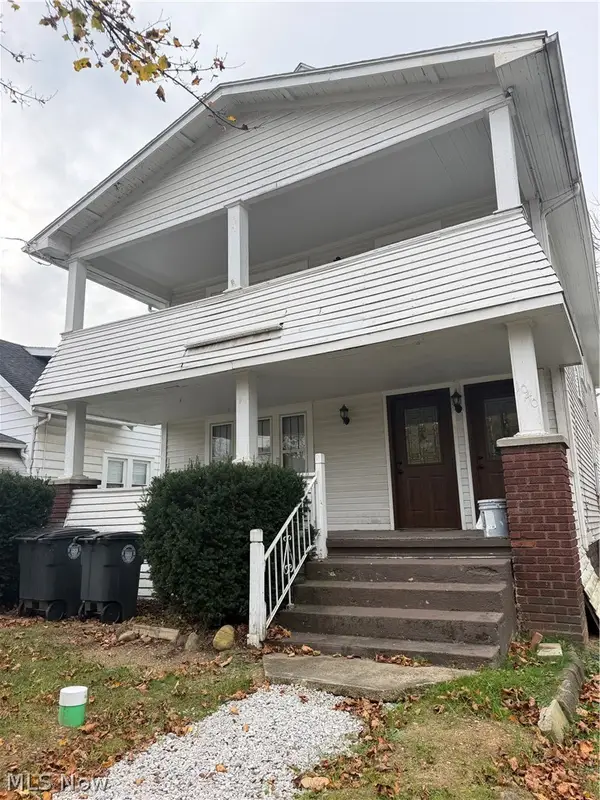 $150,000Active5 beds 3 baths2,765 sq. ft.
1040 Berwin Street, Akron, OH 44310
MLS# 5260782Listed by: KELLER WILLIAMS LIVING - New
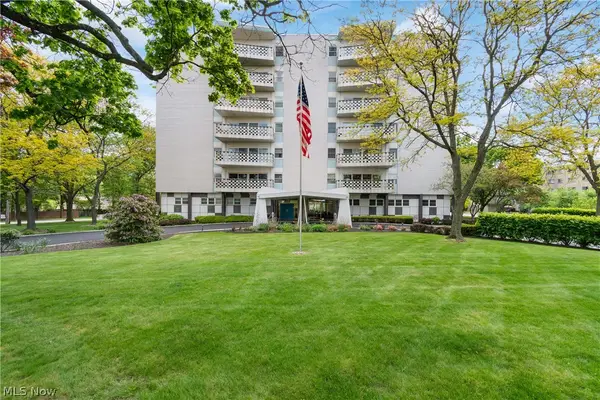 $124,900Active2 beds 2 baths1,334 sq. ft.
275 N Portage Path #6C, Akron, OH 44303
MLS# 5260888Listed by: RE/MAX TRENDS REALTY - New
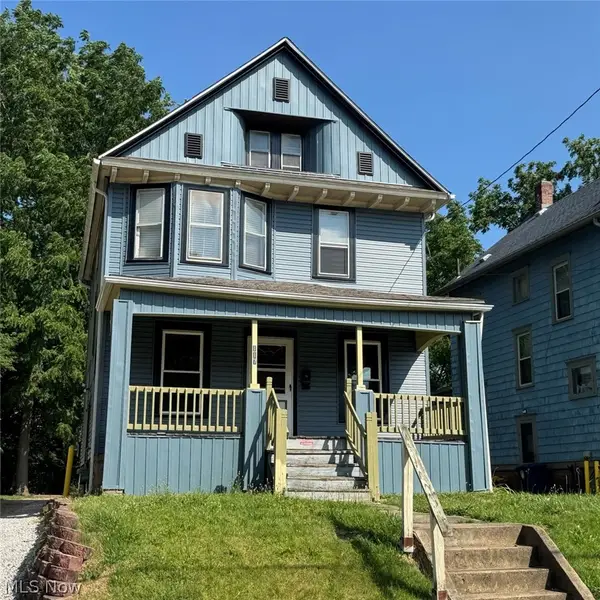 $124,900Active3 beds 2 baths1,478 sq. ft.
117 Dodge Avenue, Akron, OH 44302
MLS# 5260606Listed by: SNYDER & SNYDER REAL ESTATE - New
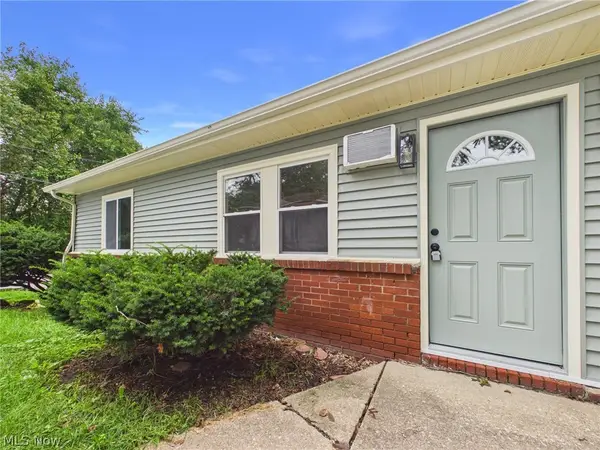 $195,000Active4 beds 2 baths1,440 sq. ft.
1622 Merrill Avenue, Akron, OH 44306
MLS# 5260925Listed by: KMLK REALTY - New
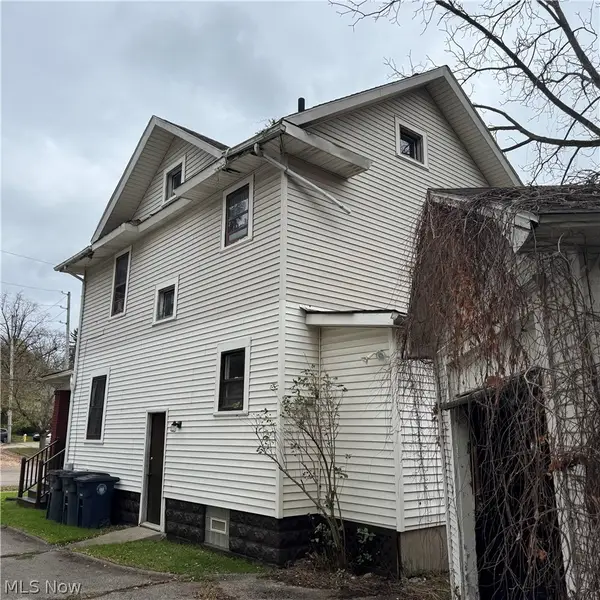 $97,500Active3 beds 1 baths1,663 sq. ft.
998 W Exchange Street, Akron, OH 44302
MLS# 5260937Listed by: SNYDER & SNYDER REAL ESTATE - New
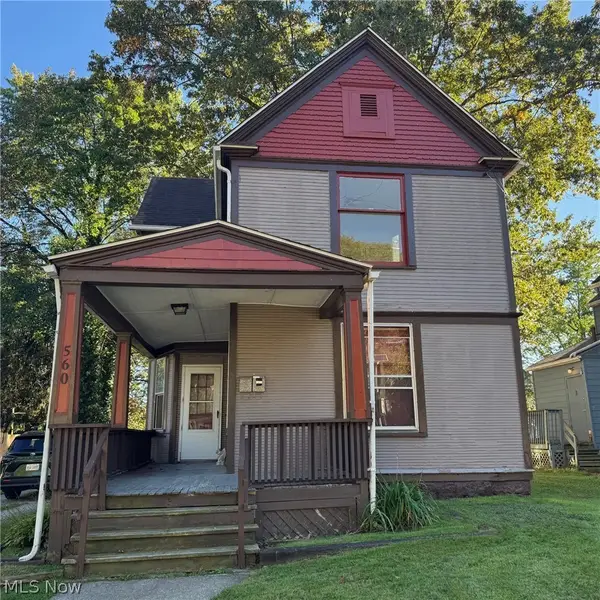 $119,000Active4 beds 2 baths1,618 sq. ft.
560 Crosby Street, Akron, OH 44302
MLS# 5260386Listed by: SNYDER & SNYDER REAL ESTATE - New
 $240,000Active3 beds 3 baths
841 Springdale Street, Akron, OH 44310
MLS# 5260311Listed by: KEY REALTY - Open Sun, 11am to 12:30pmNew
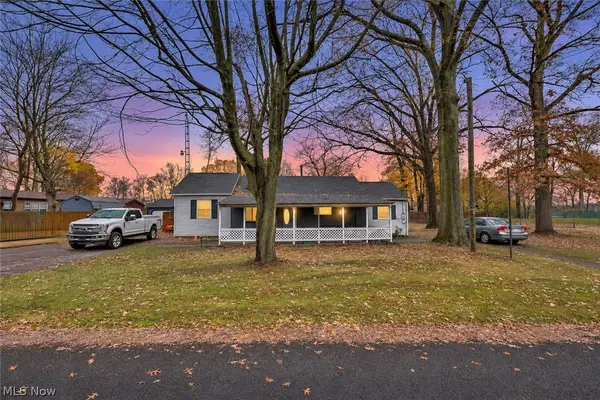 $249,000Active3 beds 2 baths1,008 sq. ft.
2432 Ladd Street, Akron, OH 44312
MLS# 5260636Listed by: KELLER WILLIAMS LEGACY GROUP REALTY - New
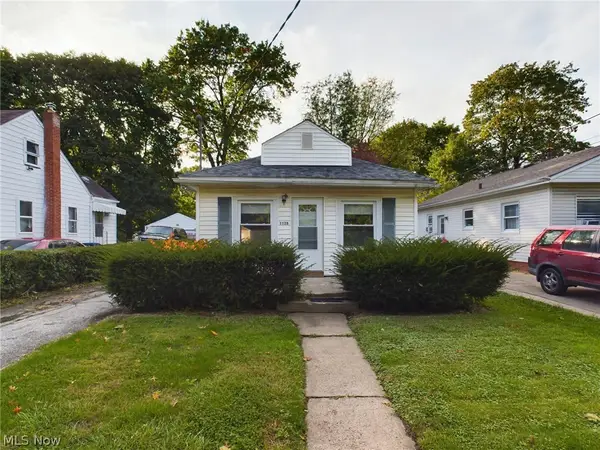 $76,900Active2 beds 1 baths840 sq. ft.
1128 Cordova Avenue, Akron, OH 44320
MLS# 5260862Listed by: KMLK REALTY


Protect your home and budget from life's surprises with an Assurant Home Warranty, backed by a partner that supports you through every step of homeownership. Explore Plans.
© 2026 Better Homes and Gardens Real Estate LLC. An Anywhere Real Estate company. All rights reserved. Better Homes and Gardens® Real Estate is a registered trademark owned by Meredith Operations Corporation, licensed to Better Homes and Gardens Real Estate LLC and used with permission. Better Homes and Gardens Real Estate LLC fully supports the principles of the Fair Housing Act and the Equal Opportunity Act. Listing information is deemed reliable but is not guaranteed accurate.
Each office is independently owned and operated.
Any services or products provided by third parties are not provided by, affiliated with or related to Better Homes and Gardens Real Estate LLC, or its affiliated companies.