
2322 Westport Drive, Akron, OH 44312
Local realty services provided by:Better Homes and Gardens Real Estate Central
Listed by: erika caillet
Office: the agency cleveland northcoast
MLS#:5236520
Source:OH_NORMLS
Price summary
- Price:$360,000
- Price per sq. ft.:$218.45
About this home
Welcome Home to 2322 Westport Drive.
Tucked away on a peaceful half-acre lot of a dead-end street, this beautifully maintained one-owner Colonial offers the perfect blend of privacy, comfort, and thoughtful updates. Lovingly cared for by its original owners since it was built, this home reflects years of pride in ownership and meticulous maintenance. Surrounded by mature trees and set on a spacious lot, you’ll love coming home to the inviting front porch and picturesque setting.
Inside, you’ll find 3 bedrooms, 2 full baths, and a home that has been extensively updated throughout. The heart of the home is the stunning kitchen, completely remodeled in 2021 and designed for both everyday living and entertaining. Featuring updated cabinetry, modern finishes, a center island, and newer appliances, this space flows seamlessly into the main living areas and creates a warm, welcoming atmosphere.
Major improvements provide peace of mind for years to come, including a newer roof and water heater (2019), newer windows throughout (2020), newer furnace and central air (2020), a first-floor remodel (2021), and a beautifully updated second-floor bathroom (2021). The first-floor full bath was enhanced with the addition of a shower, adding convenience and flexibility for today’s lifestyle.
Step outside and enjoy the covered front porch and deck overlooking the private backyard. Recent exterior improvements include deck updates in 2026, a new water processor for the well, and a certified septic inspection with risers installed.
With a two-car attached garage, attractive curb appeal, and a rare one-owner history, this move-in-ready home offers the perfect combination of modern convenience and timeless charm. Schedule your private showing today!...
Contact an agent
Home facts
- Year built:1988
- Subdivision & Development:Springfield Heights Condo
- Listing ID #:5236520
- Added:45 day(s) ago
- Updated:September 29, 2026 at 02:24 PM
Rooms and interior
- Bedrooms:3
- Total bathrooms:2
- Full bathrooms:2
- Rooms Total:5
- Kitchen Description:Dishwasher, Disposal, Microwave, Range, Refrigerator
- Basement:Yes
- Basement Description:Full, Sump Pump
- Living area:1,648 sq. ft.
Heating and cooling
- Cooling:Central Air
- Heating:Forced Air, Gas
- Central air:Yes
Structure and exterior
- Roof:Asphalt, Fiberglass
- Year built:1988
- Building area:1,648 sq. ft.
- Lot area:0.5 Acres
- Architectural Style:Colonial
- Construction Materials:Stone, Vinyl Siding
- Exterior Features:Deck
- Levels:2 Story
Utilities
- Water:Well
- Sewer:Septic Tank
Finances and disclosures
- Price:$360,000
- Price per sq. ft.:$218.45
- Tax amount:$2,640 (2025)
Features and amenities
- Appliances:Dishwasher, Disposal, Microwave, Range, Refrigerator, Washer, Water Softener
- Laundry features:Dryer, Washer
Parking
- Parking description:Attached, Driveway, Garage
- Garage:Yes
- Garage spaces:2

New listings near 2322 Westport Drive
- New
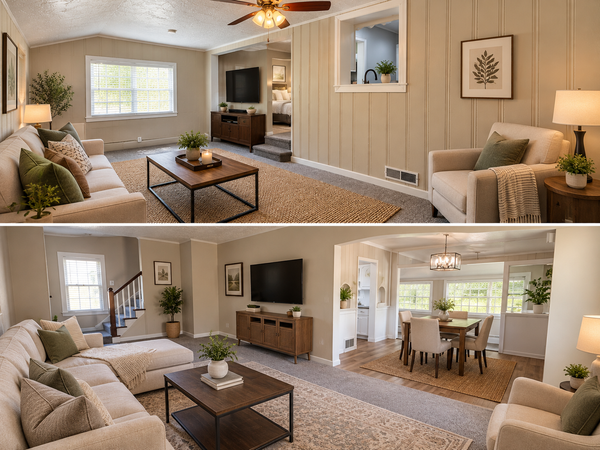 $174,900Active2 beds 3 baths1,360 sq. ft.
1139 Roslyn Avenue, Akron, OH 44320
MLS# 5248009Listed by: CENTURY 21 CAROLYN RILEY RL. EST. SRVCS, INC. - New
 $229,900Active5 beds 4 baths4,120 sq. ft.
440 Stanton Avenue, Akron, OH 44301
MLS# 5248870Listed by: HAYES REALTY - New
 $125,000Active2 beds 2 baths780 sq. ft.
1235 E Turkeyfoot Lake Road, Akron, OH 44312
MLS# 5248538Listed by: CUTLER REAL ESTATE - New
 $174,000Active5 beds 2 baths
480 Spicer Street, Akron, OH 44311
MLS# 5248823Listed by: SELLING OHIO LLC - Open Sat, 1 to 3pmNew
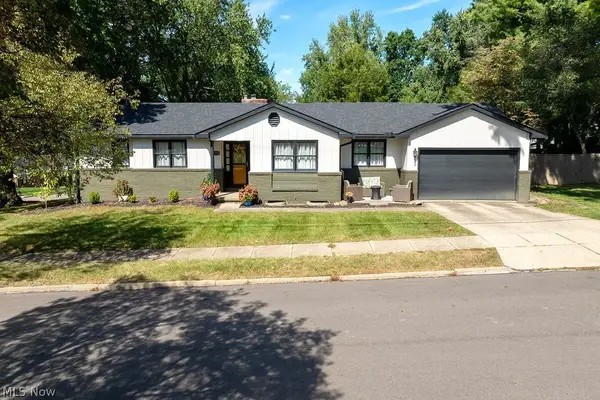 $315,000Active3 beds 3 baths2,383 sq. ft.
1133 Romayne Drive, Akron, OH 44313
MLS# 5248795Listed by: RUSTIC ROOTS REAL ESTATE - New
 $110,000Active4 beds 2 baths2,208 sq. ft.
896 Huber Street, Akron, OH 44306
MLS# 5248680Listed by: HIGH POINT REAL ESTATE GROUP - New
 $55,000Active1 beds 1 baths675 sq. ft.
1022 Merton Avenue, Akron, OH 44306
MLS# 5248701Listed by: EXP REALTY, LLC. - New
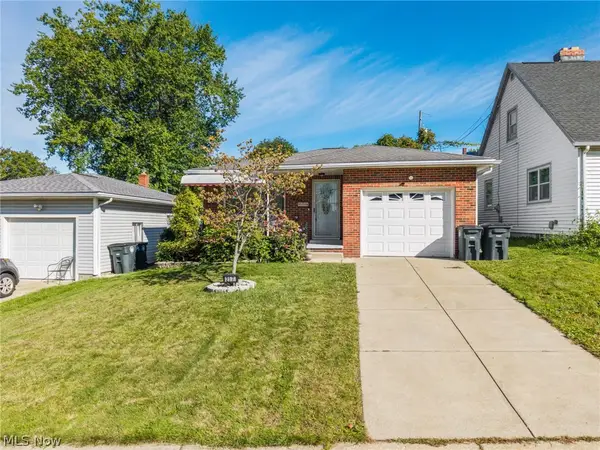 $179,900Active3 beds 2 baths1,104 sq. ft.
217 Clinton Avenue, Akron, OH 44301
MLS# 5248585Listed by: KELLER WILLIAMS ELEVATE - Open Wed, 5 to 6:30pmNew
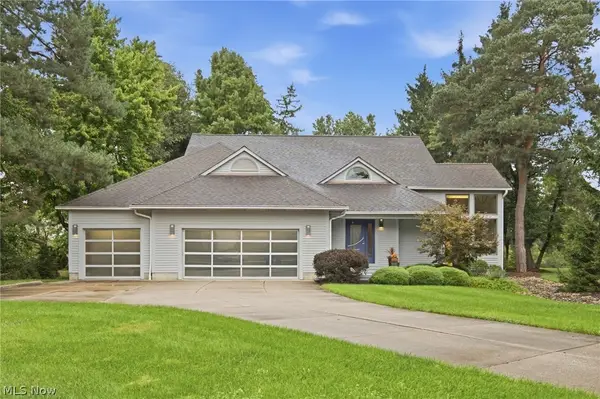 $549,900Active3 beds 4 baths3,854 sq. ft.
499 Mackinaw Circle, Akron, OH 44333
MLS# 5247220Listed by: KELLER WILLIAMS ELEVATE  $245,900Pending2 beds 2 baths1,924 sq. ft.
154 Birdwood Road, Akron, OH 44313
MLS# 5247130Listed by: BERKSHIRE HATHAWAY HOMESERVICES STOUFFER REALTY


Protect your home and budget from life's surprises with an Assurant Home Warranty, backed by a partner that supports you through every step of homeownership. Explore Plans.
© 2026 Better Homes and Gardens Real Estate LLC. An Anywhere Real Estate company. All rights reserved. Better Homes and Gardens® Real Estate is a registered trademark owned by Meredith Operations Corporation, licensed to Better Homes and Gardens Real Estate LLC and used with permission. Better Homes and Gardens Real Estate LLC fully supports the principles of the Fair Housing Act and the Equal Opportunity Act. Listing information is deemed reliable but is not guaranteed accurate.
Each office is independently owned and operated.
Any services or products provided by third parties are not provided by, affiliated with or related to Better Homes and Gardens Real Estate LLC, or its affiliated companies.