
2664 Biscayne Drive, Akron, OH 44319
Local realty services provided by:Better Homes and Gardens Real Estate Central
Listed by: sonja halstead
Office: keller williams elevate
MLS#:5230763
Source:OH_NORMLS
Price summary
- Price:$349,900
- Price per sq. ft.:$209.77
About this home
Completely renovated and truly move-in ready, this Springfield Township split-level offers the perfect blend of modern updates, functional living space, and outdoor enjoyment. Situated on a fully fenced 0.44-acre lot, this home has been extensively updated over the past five years with a new roof, windows, furnace, central A/C, hot water tank, and water softener.
The bright, open main level features recessed lighting and luxury vinyl plank flooring that seamlessly connects the living and dining areas. The stylish kitchen is designed to impress with quartz countertops, a subway tile backsplash, soft-close Shaker cabinetry, stainless steel appliances, and a spacious center island with pendant lighting and breakfast bar seating. A sliding glass door leads to a covered pavilion with a TV setup, creating the ideal space for outdoor entertaining.
Upstairs, you'll find four generously sized bedrooms and two beautifully remodeled full bathrooms. The private primary suite includes an updated en-suite bath featuring a walk-in shower and Bluetooth exhaust fan. The remaining bedrooms share a spacious full bath complete with a double vanity, tub/shower combination, and convenient linen storage.
Just off the heated two-car garage, a practical mudroom and laundry area provide everyday convenience, along with an additional full bathroom. The finished lower level expands the home's living space with heated floors, a second full kitchen, a large recreation room, and a built-in butcher block bar—perfect for entertaining, game days, or movie nights.
Outside, enjoy your own backyard retreat with a covered patio, fire pit area, and plenty of fenced green space for pets, play, or gardening. Conveniently located near shopping, dining, schools, and major highways, this home offers the updates, space, and location today's buyers are looking for. Schedule your private showing today!...
Contact an agent
Home facts
- Year built:1965
- Subdivision & Development:Hallmark Estate #2
- Listing ID #:5230763
- Added:59 day(s) ago
- Updated:September 22, 2026 at 02:16 PM
Rooms and interior
- Bedrooms:4
- Total bathrooms:3
- Full bathrooms:3
- Rooms Total:7
- Basement:Yes
- Basement Description:Finished, Full
- Living area:1,668 sq. ft.
Heating and cooling
- Cooling:Central Air
- Heating:Forced Air, Gas
- Central air:Yes
Structure and exterior
- Roof:Asphalt, Fiberglass
- Year built:1965
- Building area:1,668 sq. ft.
- Lot area:0.44 Acres
- Construction Materials:Aluminium Siding, Brick
- Exterior Features:Patio
Utilities
- Water:Well
- Sewer:Public Sewer
Finances and disclosures
- Price:$349,900
- Price per sq. ft.:$209.77
- Tax amount:$3,508 (2025)
Parking
- Parking description:Attached, Garage
- Garage:Yes
- Garage spaces:2

New listings near 2664 Biscayne Drive
- New
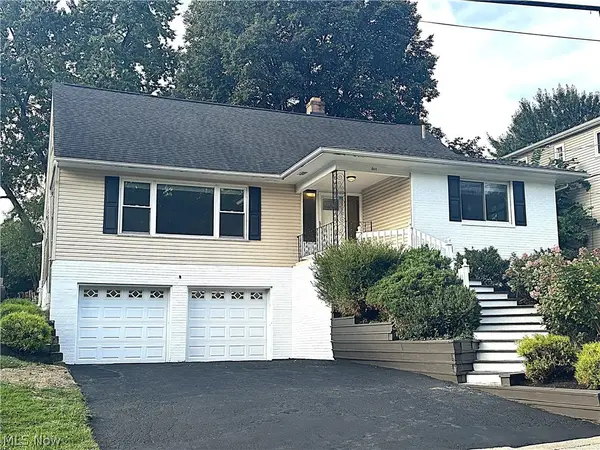 $309,900Active4 beds 3 baths2,458 sq. ft.
1598 Kingsley Avenue, Akron, OH 44313
MLS# 5246956Listed by: TEAM RESULTS REALTY - New
 $129,000Active6 beds 2 baths2,521 sq. ft.
82 Aqueduct Street, Akron, OH 44303
MLS# 5246860Listed by: CENTURY 21 HOMESTAR - New
 $175,000Active4 beds 2 baths
131 E Ido Avenue, Akron, OH 44301
MLS# 5246902Listed by: H & R BURROUGHS REALTY, INC. - New
 $70,000Active3 beds 1 baths
117 Kent Court, Akron, OH 44305
MLS# 5246532Listed by: KELLER WILLIAMS CITYWIDE - New
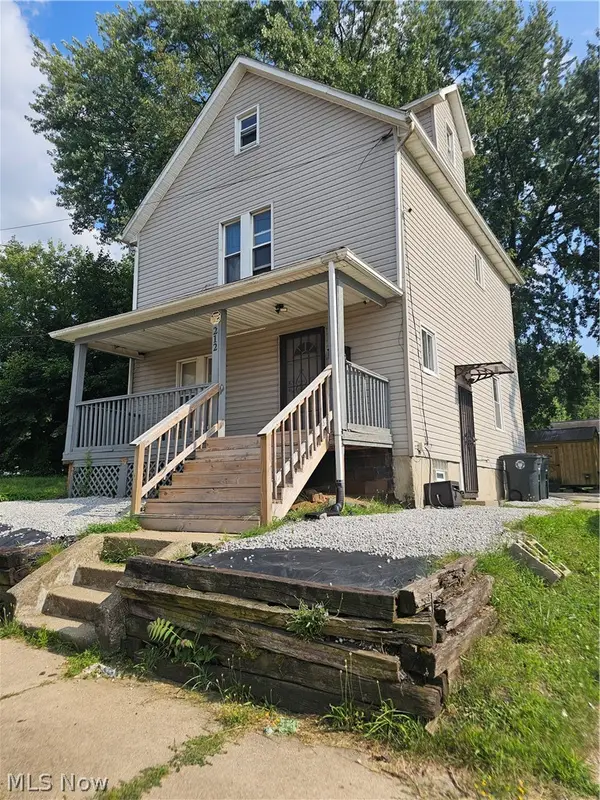 $99,990Active3 beds 2 baths1,258 sq. ft.
212 E Miller Avenue, Akron, OH 44301
MLS# 5246790Listed by: CENTURY 21 CAROLYN RILEY RL. EST. SRVCS, INC. - New
 $60,000Active3 beds 1 baths1,100 sq. ft.
728 Garth Avenue, Akron, OH 44320
MLS# 5246822Listed by: KELLER WILLIAMS CHERVENIC RLTY - New
 $120,000Active3 beds 2 baths1,232 sq. ft.
2176 10th Sw Street, Akron, OH 44314
MLS# 5246708Listed by: GLASSHOUSE REALTY GROUP, LLC - New
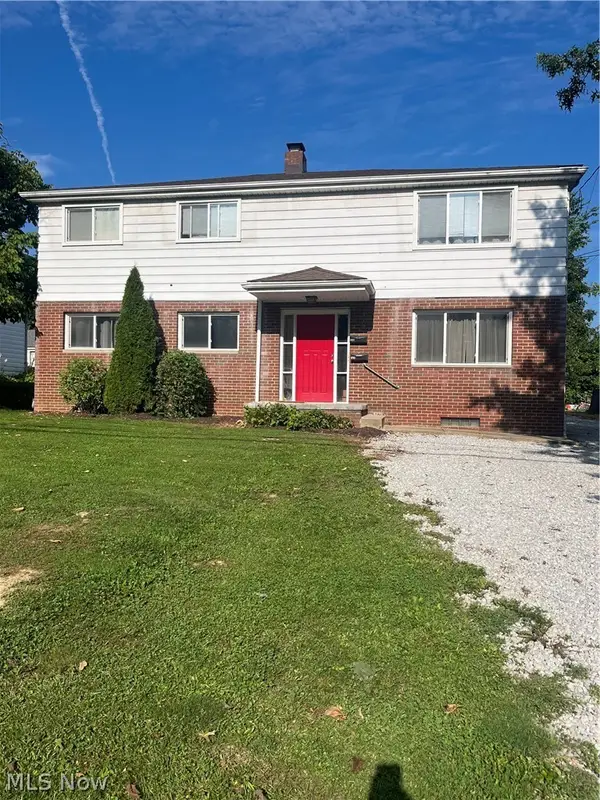 $180,000Active6 beds 2 baths2,240 sq. ft.
492-494 N Hawkins Avenue, Akron, OH 44313
MLS# 5246669Listed by: KELLER WILLIAMS ELEVATE - New
 $30,000Active0.95 Acres
1713 Woods Road, Akron, OH 44306
MLS# 5246643Listed by: DEHOFF REALTORS - New
 $159,900Active3 beds 2 baths1,442 sq. ft.
2514 Christensen Avenue, Akron, OH 44314
MLS# 5243915Listed by: EXP REALTY, LLC.


Protect your home and budget from life's surprises with an Assurant Home Warranty, backed by a partner that supports you through every step of homeownership. Explore Plans.
© 2026 Better Homes and Gardens Real Estate LLC. An Anywhere Real Estate company. All rights reserved. Better Homes and Gardens® Real Estate is a registered trademark owned by Meredith Operations Corporation, licensed to Better Homes and Gardens Real Estate LLC and used with permission. Better Homes and Gardens Real Estate LLC fully supports the principles of the Fair Housing Act and the Equal Opportunity Act. Listing information is deemed reliable but is not guaranteed accurate.
Each office is independently owned and operated.
Any services or products provided by third parties are not provided by, affiliated with or related to Better Homes and Gardens Real Estate LLC, or its affiliated companies.