
3196 Dunstone Circle, Akron, OH 44312
Local realty services provided by:Better Homes and Gardens Real Estate Central
Listed by: dianna porterfield
Office: keller williams legacy group realty
MLS#:5196341
Source:OH_NORMLS
Price summary
- Price:$525,000
- Price per sq. ft.:$129.82
- Monthly HOA dues:$16.67
About this home
Many updates have been done to this beautiful home including a New Roof, carpet on the first floor, paint in Living Room, Sunroom, Kitchen all in 2026. This spacious home is ready for you! The inviting entrance foyer offers wood floors, and a coat closet next to the dining room. The open concept is sure to please when entertaining family and friends. With a wall of windows in the living room with high ceilings and a gas fireplace you will be able to relax with an abundance of natural light filtering through the room. Making family meals will be a joy in the kitchen offering granite countertops, Maple cabinets and it’s fully applianced. The sunroom gives you another area to spend time reading a book or taking a nap. A first-floor owner's suite tops off this home with a large walk-in closet and bath. To finish off the first floor is an office, laundry room and another full bath. Upstairs you will find three bedrooms and a full bath. If entertaining is what feeds your soul, this basement will be sure to please. With a full kitchen, recreation room, family room and a full bath you will have the home everyone will want to spend their time at. The walk-out lower-level leads to a patio and steps to the maintenance free composite deck overlooking the back yard. Updates include: Deck '24, Basement Door '25, new dishwasher, 4 new windows. Sellers are offering a Home Warranty for peace of mind. Many repairs have been completed from inspections on previous deals, the home is truly move in ready. Call today to schedule your private showing....
Contact an agent
Home facts
- Year built:2006
- Subdivision & Development:Hyde Park
- Listing ID #:5196341
- Added:140 day(s) ago
- Updated:August 14, 2026 at 07:57 AM
Rooms and interior
- Bedrooms:4
- Total bathrooms:4
- Full bathrooms:4
- Rooms Total:14
- Kitchen Description:Dishwasher, Microwave, Range, Refrigerator
- Basement:Yes
- Basement Description:Finished, Full, Walk Out Access
- Living area:4,044 sq. ft.
Heating and cooling
- Cooling:Central Air
- Heating:Forced Air, Gas
- Central air:Yes
Structure and exterior
- Roof:Asphalt, Fiberglass
- Year built:2006
- Building area:4,044 sq. ft.
- Lot area:0.46 Acres
- Lot Features:Wooded/Treed
- Architectural Style:Colonial
- Construction Materials:Brick, Vinyl Siding
- Exterior Features:Deck, Patio, Wooded
- Levels:2 Story
Utilities
- Water:Public
- Sewer:Public Sewer
Finances and disclosures
- Price:$525,000
- Price per sq. ft.:$129.82
- Tax amount:$7,718 (2025)
Features and amenities
- Appliances:Dishwasher, Microwave, Range, Refrigerator, Washer
- Laundry features:Dryer, Washer
Parking
- Parking description:Attached, Driveway, Garage
- Garage:Yes
- Garage spaces:2

New listings near 3196 Dunstone Circle
- New
 $162,000Active3 beds 1 baths3,240 sq. ft.
773 Dan Street, Akron, OH 44310
MLS# 5235879Listed by: KELLER WILLIAMS LEGACY GROUP REALTY - New
 $129,900Active3 beds 1 baths
1934 Myersville Road, Akron, OH 44312
MLS# 5236465Listed by: M. C. REAL ESTATE - New
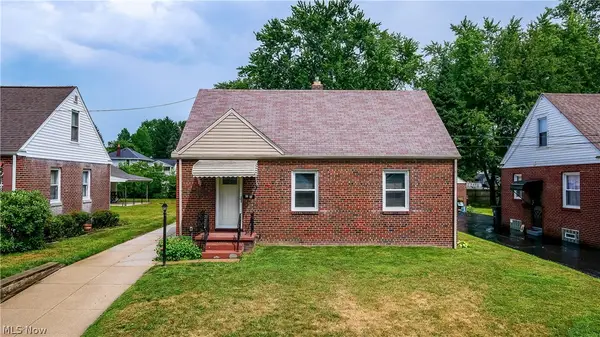 $165,900Active3 beds 2 baths1,901 sq. ft.
61 Hawk Avenue, Akron, OH 44312
MLS# 5236470Listed by: H & R BURROUGHS REALTY, INC. - New
 $129,000Active3 beds 1 baths
572 E Archwood Avenue, Akron, OH 44301
MLS# 5235062Listed by: BERKSHIRE HATHAWAY HOMESERVICES STOUFFER REALTY - New
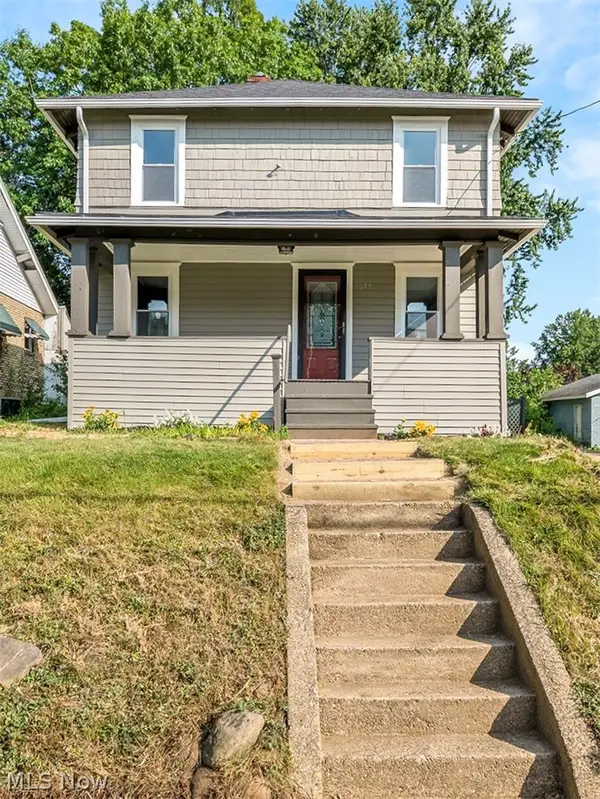 $159,900Active3 beds 2 baths1,216 sq. ft.
677 Eastland Avenue, Akron, OH 44305
MLS# 5234740Listed by: CENTURY 21 CAROLYN RILEY RL. EST. SRVCS, INC. - Open Sun, 10am to 12pmNew
 $489,900Active4 beds 4 baths3,063 sq. ft.
2170 Dow Drive, Akron, OH 44313
MLS# 5232769Listed by: KELLER WILLIAMS LIVING - New
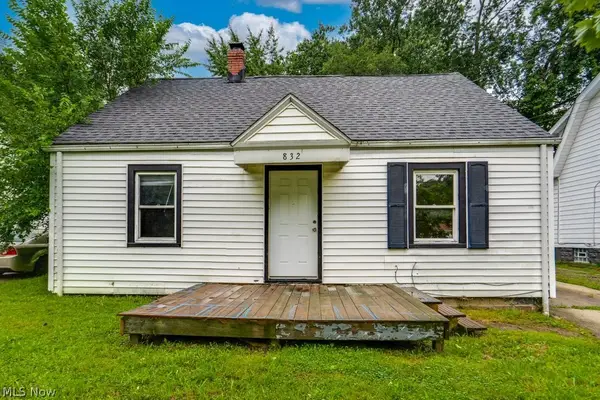 $104,900Active3 beds 1 baths1,008 sq. ft.
832 Caddo Avenue, Akron, OH 44305
MLS# 5225358Listed by: RE/MAX TRENDS REALTY - New
 $65,000Active1 beds 1 baths675 sq. ft.
1022 Merton Avenue, Akron, OH 44306
MLS# 5236365Listed by: EXP REALTY, LLC. - Open Sat, 12 to 2pmNew
 $449,000Active4 beds 5 baths3,703 sq. ft.
671 S Sheraton Drive, Akron, OH 44319
MLS# 5223858Listed by: BERKSHIRE HATHAWAY HOMESERVICES STOUFFER REALTY - New
 $295,000Active3 beds 3 baths1,650 sq. ft.
1910 Northgate Circle, Akron, OH 44320
MLS# 5235621Listed by: LOFASO REAL ESTATE SERVICES


Protect your home and budget from life's surprises with an Assurant Home Warranty, backed by a partner that supports you through every step of homeownership. Explore Plans.
© 2026 Better Homes and Gardens Real Estate LLC. An Anywhere Real Estate company. All rights reserved. Better Homes and Gardens® Real Estate is a registered trademark owned by Meredith Operations Corporation, licensed to Better Homes and Gardens Real Estate LLC and used with permission. Better Homes and Gardens Real Estate LLC fully supports the principles of the Fair Housing Act and the Equal Opportunity Act. Listing information is deemed reliable but is not guaranteed accurate.
Each office is independently owned and operated.
Any services or products provided by third parties are not provided by, affiliated with or related to Better Homes and Gardens Real Estate LLC, or its affiliated companies.