
773 Dan Street, Akron, OH 44310
Local realty services provided by:Better Homes and Gardens Real Estate Central
Listed by: shelley parsons
Office: keller williams legacy group realty
MLS#:5235879
Source:OH_NORMLS
Price summary
- Price:$154,000
- Price per sq. ft.:$47.53
About this home
Welcome home to this Colonial-style residence, where timeless character meets inviting modern touches. From the moment you arrive, the classic siding exterior, dark-trimmed windows, and covered front porch create a warm first impression. A dark-stained railing and slatted wood fence add distinctive curb appeal, while the detached two-car garage provides valuable space for parking, storage, or hobbies. Come inside to a welcoming living room filled with natural light from dual windows. Rich wood-finish flooring flows throughout, beautifully complemented by striking black accent walls and crisp white trim. A ceiling fan with integrated lighting keeps the space comfortable, while floating shelves provide the perfect spot to showcase favorite décor and personal touches. The heart of the home is the beautifully updated two-tone kitchen, featuring cream recessed-panel cabinetry paired with forest green lower cabinets for a timeless yet distinctive look. Butcher block countertops add warmth and character, while white appliances and coordinating wood-finish flooring complete the inviting space. This home offers three comfortable bedrooms and one full bathroom, providing a practical layout with plenty of room to make it your own. Outside, the detached two-car garage features matching horizontal siding, a paneled garage door, and a charming multi-pane window accented by shutters. With its classic colonial charm, thoughtfully updated interior, inviting outdoor spaces, and detached garage, this home offers a wonderful blend of character, comfort, and functionality—a place ready to welcome its next chapter....
Contact an agent
Home facts
- Year built:1908
- Subdivision & Development:Evans Garden Farm
- Listing ID #:5235879
- Added:45 day(s) ago
- Updated:September 28, 2026 at 07:49 AM
Rooms and interior
- Bedrooms:2
- Total bathrooms:1
- Full bathrooms:1
- Rooms Total:6
- Basement:Yes
- Basement Description:Full, Unfinished
- Living area:3,240 sq. ft.
Heating and cooling
- Cooling:Wall Units
- Heating:Forced Air, Gas
Structure and exterior
- Roof:Asphalt, Fiberglass
- Year built:1908
- Building area:3,240 sq. ft.
- Lot area:0.46 Acres
- Lot Features:Wooded/Treed
- Architectural Style:Colonial
- Construction Materials:Vinyl Siding, Wood Siding
- Exterior Features:Deck, Wooded
- Levels:2 Story
Utilities
- Water:Public
- Sewer:Public Sewer
Finances and disclosures
- Price:$154,000
- Price per sq. ft.:$47.53
- Tax amount:$2,442 (2025)
Parking
- Parking description:Detached, Garage
- Garage:Yes
- Garage spaces:2

New listings near 773 Dan Street
- New
 $245,900Active2 beds 2 baths1,924 sq. ft.
154 Birdwood Road, Akron, OH 44313
MLS# 5247130Listed by: BERKSHIRE HATHAWAY HOMESERVICES STOUFFER REALTY - New
 $114,900Active3 beds 2 baths1,932 sq. ft.
1147 Newton Street, Akron, OH 44305
MLS# 5244028Listed by: RICHFIELD REALTY GROUP LLC - New
 $199,900Active3 beds 2 baths1,254 sq. ft.
324 N Hawkins Avenue, Akron, OH 44313
MLS# 5248445Listed by: COLDWELL BANKER SCHMIDT REALTY - New
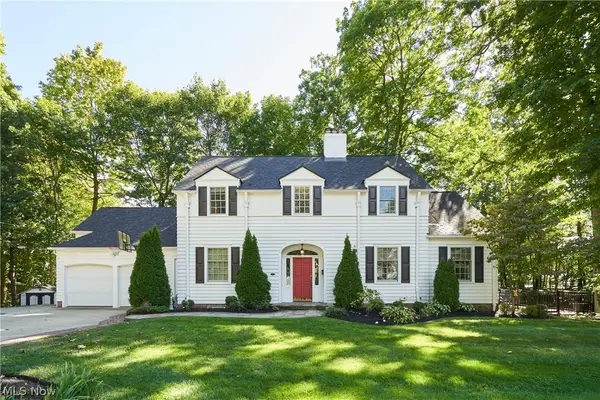 $574,000Active4 beds 4 baths2,656 sq. ft.
251 Overwood Road, Akron, OH 44313
MLS# 5247484Listed by: BERKSHIRE HATHAWAY HOMESERVICES STOUFFER REALTY - New
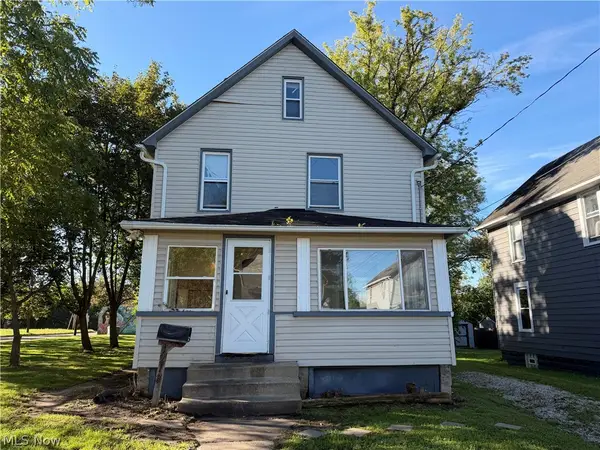 $85,000Active3 beds 1 baths1,477 sq. ft.
1218 Mcintosh Avenue, Akron, OH 44314
MLS# 5248074Listed by: CATALYST REALTY GROUP, LLC - New
 $169,999Active3 beds 2 baths1,357 sq. ft.
1405 Orlando Avenue, Akron, OH 44320
MLS# 5248405Listed by: H & R BURROUGHS REALTY, INC. - New
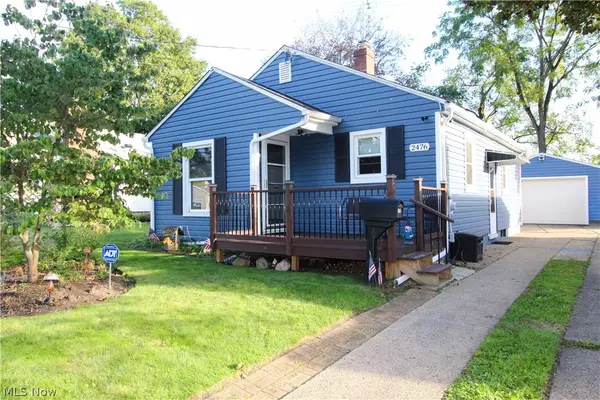 $139,900Active2 beds 2 baths768 sq. ft.
2476 Albrecht Avenue, Akron, OH 44312
MLS# 5248308Listed by: KELLER WILLIAMS GREATER METROPOLITAN - New
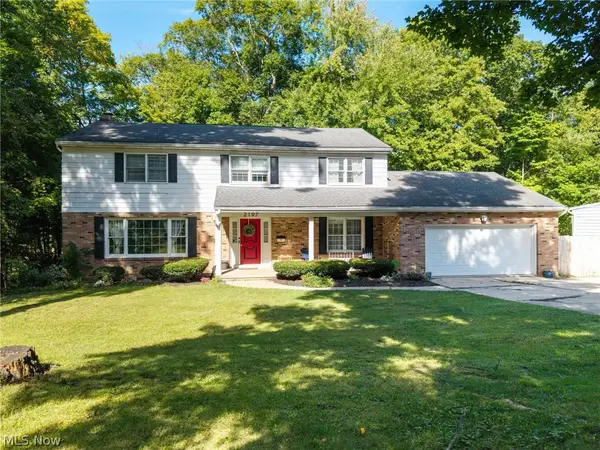 $399,900Active4 beds 3 baths3,684 sq. ft.
2197 Thurmont Road, Akron, OH 44313
MLS# 5248335Listed by: EXP REALTY, LLC. - New
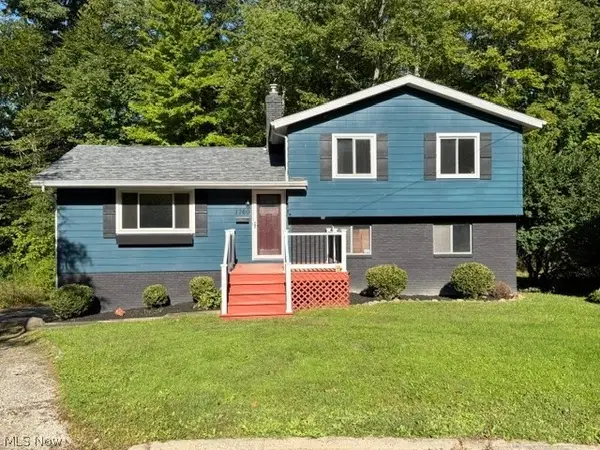 $229,900Active3 beds 2 baths1,350 sq. ft.
1760 Karg Drive, Akron, OH 44313
MLS# 5247516Listed by: CENTURY 21 CAROLYN RILEY RL. EST. SRVCS, INC. - New
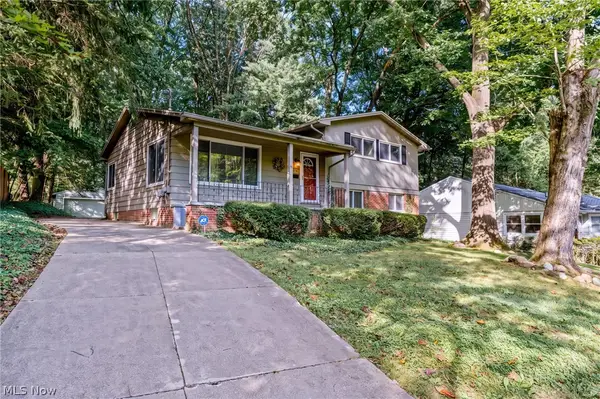 $299,000Active4 beds 3 baths2,886 sq. ft.
645 Mentor Road, Akron, OH 44303
MLS# 5247096Listed by: BERKSHIRE HATHAWAY HOMESERVICES STOUFFER REALTY


Protect your home and budget from life's surprises with an Assurant Home Warranty, backed by a partner that supports you through every step of homeownership. Explore Plans.
© 2026 Better Homes and Gardens Real Estate LLC. An Anywhere Real Estate company. All rights reserved. Better Homes and Gardens® Real Estate is a registered trademark owned by Meredith Operations Corporation, licensed to Better Homes and Gardens Real Estate LLC and used with permission. Better Homes and Gardens Real Estate LLC fully supports the principles of the Fair Housing Act and the Equal Opportunity Act. Listing information is deemed reliable but is not guaranteed accurate.
Each office is independently owned and operated.
Any services or products provided by third parties are not provided by, affiliated with or related to Better Homes and Gardens Real Estate LLC, or its affiliated companies.