
671 S Sheraton Drive, Akron, OH 44319
Local realty services provided by:Better Homes and Gardens Real Estate Central
Listed by: mark dujanovic
Office: berkshire hathaway homeservices stouffer realty
MLS#:5223858
Source:OH_NORMLS
Price summary
- Price:$429,000
- Price per sq. ft.:$115.85
About this home
Welcome to this beautifully maintained ranch nestled on .72 of an acre in the highly sought-after Hills of Pleasant Valley, just minutes from Firestone Country Club. Offering over 3,500 square feet of finished living space, this exceptional home combines spacious one-floor living with outstanding indoor and outdoor entertaining.
The bright, open floor plan features a welcoming living room with a large picture window, a cozy spacious family room with fireplace, and an updated eat-in kitchen complete with granite countertops, oversized peninsula, pot filler, three ovens, and abundant cabinetry.
The spacious owner's suite is a private retreat featuring cathedral ceilings, fireplace, walk-in closet, ensuite bath, and private balcony overlooking the backyard. Three additional bedrooms provide flexible living space, including one oversized bedroom that could easily be converted back into two separate bedrooms if desired. Murphy bed included.
The finished walk-out lower level offers a large recreation room with wet bar, full bath, workshop, storage, and additional unfinished space ready for your ideas.
Outdoor living is where this home truly shines. Enjoy the expansive multi-level deck with retractable awning, screened gazebo, fire pit, mature trees, beautiful landscaping, and charming storage barn?all creating the perfect setting for relaxing or entertaining family and friends.
Thoughtfully maintained and updated over the years, including a new roof (2024), boiler (2025), central air conditioning systems (2025), water softener (2025), luxury flooring, replacement windows, and more.
A rare opportunity to own a beautifully cared-for home in one of the area's most desirable neighborhoods....
Contact an agent
Home facts
- Year built:1969
- Subdivision & Development:Hills Pleasant Valley
- Listing ID #:5223858
- Added:45 day(s) ago
- Updated:September 28, 2026 at 02:27 PM
Rooms and interior
- Bedrooms:4
- Total bathrooms:5
- Full bathrooms:4
- Half bathrooms:1
- Kitchen Description:Built In Oven, Cooktop, Dishwasher, Disposal, Microwave, Range, Refrigerator
- Basement:Yes
- Basement Description:Finished, Full, Unfinished, Walk Out Access
- Living area:3,703 sq. ft.
Heating and cooling
- Cooling:Central Air
- Heating:Gas, Hot Water, Steam
- Central air:Yes
Structure and exterior
- Roof:Asphalt, Fiberglass
- Year built:1969
- Building area:3,703 sq. ft.
- Lot area:0.72 Acres
- Architectural Style:Ranch
- Construction Materials:Vinyl Siding, Wood Siding
- Exterior Features:Deck, Patio, Porch
- Levels:1 Story
Utilities
- Water:Well
- Sewer:Public Sewer
Finances and disclosures
- Price:$429,000
- Price per sq. ft.:$115.85
- Tax amount:$5,141 (2025)
Features and amenities
- Appliances:Cooktop, Dishwasher, Disposal, Microwave, Range, Refrigerator, Washer
- Laundry features:Dryer, Washer
Parking
- Parking description:Attached, Driveway, Garage
- Garage:Yes
- Garage spaces:2

New listings near 671 S Sheraton Drive
- Open Wed, 5 to 6:30pmNew
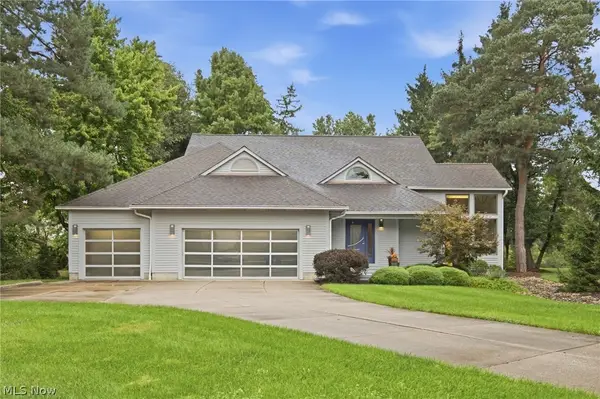 $549,900Active3 beds 4 baths3,854 sq. ft.
499 Mackinaw Circle, Akron, OH 44333
MLS# 5247220Listed by: KELLER WILLIAMS ELEVATE - New
 $245,900Active2 beds 2 baths1,924 sq. ft.
154 Birdwood Road, Akron, OH 44313
MLS# 5247130Listed by: BERKSHIRE HATHAWAY HOMESERVICES STOUFFER REALTY - New
 $114,900Active3 beds 2 baths1,932 sq. ft.
1147 Newton Street, Akron, OH 44305
MLS# 5244028Listed by: RICHFIELD REALTY GROUP LLC - New
 $199,900Active3 beds 2 baths1,254 sq. ft.
324 N Hawkins Avenue, Akron, OH 44313
MLS# 5248445Listed by: COLDWELL BANKER SCHMIDT REALTY - New
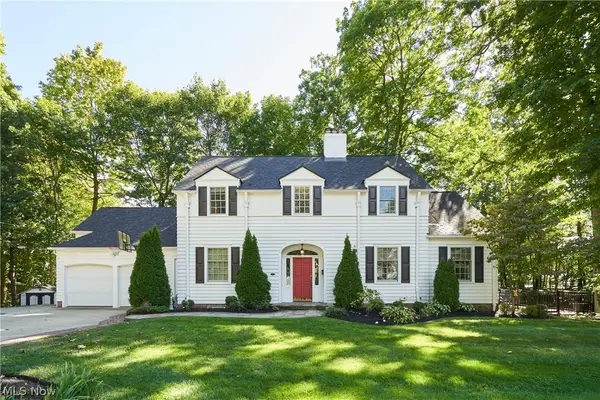 $574,000Active4 beds 4 baths2,656 sq. ft.
251 Overwood Road, Akron, OH 44313
MLS# 5247484Listed by: BERKSHIRE HATHAWAY HOMESERVICES STOUFFER REALTY - New
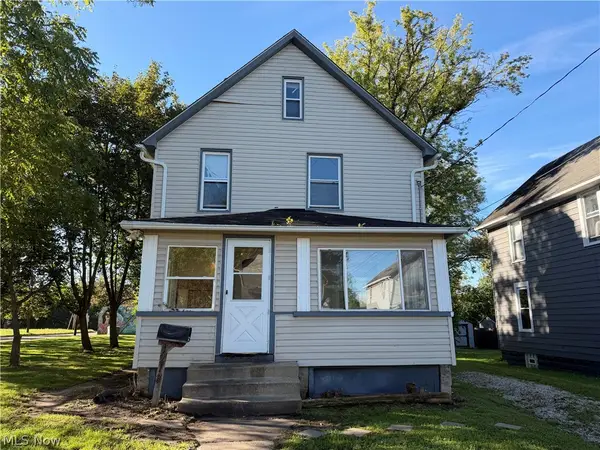 $85,000Active3 beds 1 baths1,477 sq. ft.
1218 Mcintosh Avenue, Akron, OH 44314
MLS# 5248074Listed by: CATALYST REALTY GROUP, LLC - New
 $169,999Active3 beds 2 baths1,357 sq. ft.
1405 Orlando Avenue, Akron, OH 44320
MLS# 5248405Listed by: H & R BURROUGHS REALTY, INC. - New
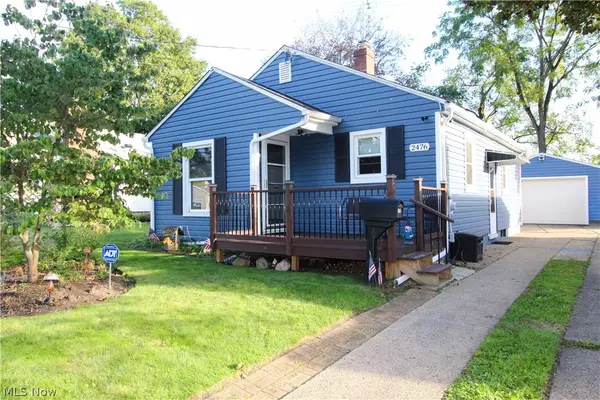 $139,900Active2 beds 2 baths768 sq. ft.
2476 Albrecht Avenue, Akron, OH 44312
MLS# 5248308Listed by: KELLER WILLIAMS GREATER METROPOLITAN - New
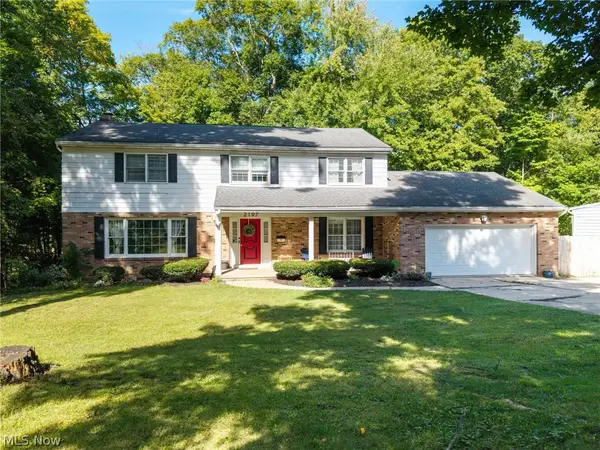 $399,900Active4 beds 3 baths3,684 sq. ft.
2197 Thurmont Road, Akron, OH 44313
MLS# 5248335Listed by: EXP REALTY, LLC. - New
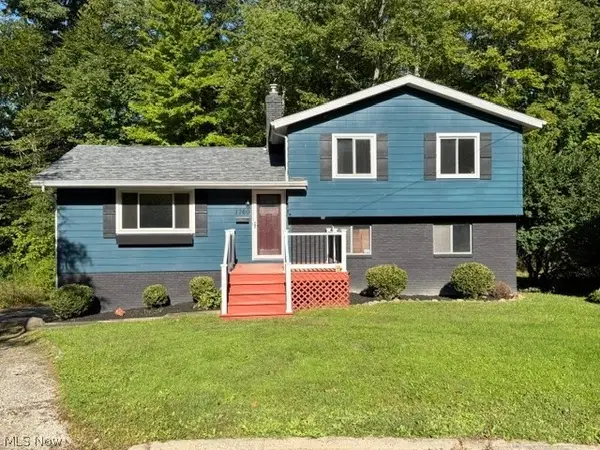 $229,900Active3 beds 2 baths1,350 sq. ft.
1760 Karg Drive, Akron, OH 44313
MLS# 5247516Listed by: CENTURY 21 CAROLYN RILEY RL. EST. SRVCS, INC.


Protect your home and budget from life's surprises with an Assurant Home Warranty, backed by a partner that supports you through every step of homeownership. Explore Plans.
© 2026 Better Homes and Gardens Real Estate LLC. An Anywhere Real Estate company. All rights reserved. Better Homes and Gardens® Real Estate is a registered trademark owned by Meredith Operations Corporation, licensed to Better Homes and Gardens Real Estate LLC and used with permission. Better Homes and Gardens Real Estate LLC fully supports the principles of the Fair Housing Act and the Equal Opportunity Act. Listing information is deemed reliable but is not guaranteed accurate.
Each office is independently owned and operated.
Any services or products provided by third parties are not provided by, affiliated with or related to Better Homes and Gardens Real Estate LLC, or its affiliated companies.