
3261 Dewalt Drive, Akron, OH 44312
Local realty services provided by:Better Homes and Gardens Real Estate Central
3261 Dewalt Drive,Akron, OH 44312
$219,900
- 3 Beds
- 1 Baths
- 1,075 sq. ft.
- Single family
- Active
Listed by: debbie l ferrante, nicole m snyder
Office: re/max edge realty
MLS#:5226331
Source:OH_NORMLS
Price summary
- Price:$219,900
- Price per sq. ft.:$204.56
About this home
Welcome home to this charming 3-bedroom, 1-bath Cape Cod located in the desirable Green Local School District! Conveniently situated near highway access, shopping, dining, and entertainment, this home offers both comfort and convenience.
The main floor living layout provides easy everyday functionality, with appliances included for a move-in-ready experience. Outside, you'll find a level, private, fenced yard offering privacy and plenty of space for pets, kids, play, gardening, or entertaining.
A large garage provides ample storage and parking, while the additional back room offers endless possibilities to fit your lifestyle. Whether you're dreaming of a home gym, workshop, hobby space, office, or extra storage, this flexible area is ready for your personal vision.
Don't miss the opportunity to make this well-maintained property your own and enjoy everything this convenient Green location has to offer!
Contact an agent
Home facts
- Year built:1955
- Listing ID #:5226331
- Added:1 day(s) ago
- Updated:July 10, 2026 at 02:32 PM
Rooms and interior
- Bedrooms:3
- Total bathrooms:1
- Full bathrooms:1
- Rooms Total:5
- Kitchen Description:Dishwasher, Disposal, Microwave, Range, Refrigerator
- Basement:Yes
- Basement Description:Crawl Space, Sump Pump
- Living area:1,075 sq. ft.
Heating and cooling
- Cooling:Central Air
- Heating:Forced Air, Gas
- Central air:Yes
Structure and exterior
- Roof:Asphalt, Fiberglass
- Year built:1955
- Building area:1,075 sq. ft.
- Lot area:0.35 Acres
- Lot Features:Level
- Construction Materials:Aluminium Siding, Vinyl Siding
- Exterior Features:Level, Patio, Porch
- Foundation Description:Slab
- Levels:2 Stories, 2 Story
Utilities
- Water:Well
- Sewer:Septic Tank
Finances and disclosures
- Price:$219,900
- Price per sq. ft.:$204.56
- Tax amount:$2,274 (2025)
Features and amenities
- Appliances:Dishwasher, Disposal, Microwave, Range, Refrigerator, Washer
- Laundry features:Dryer, Washer
Parking
- Parking description:Detached, Driveway, Garage
- Garage:Yes
- Garage spaces:2

New listings near 3261 Dewalt Drive
- New
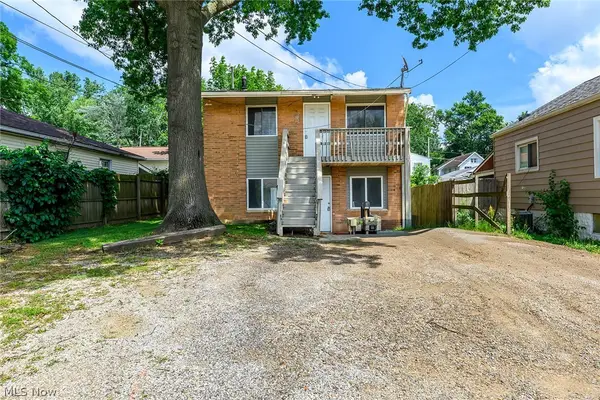 $110,000Active4 beds 2 baths1,248 sq. ft.
2045-2047 20th Sw Street, Akron, OH 44314
MLS# 5226441Listed by: RE/MAX MARKET SOLUTIONS - New
 $240,000Active4 beds 2 baths1,764 sq. ft.
684 Cliffside Drive, Akron, OH 44313
MLS# 5226238Listed by: KELLER WILLIAMS CHERVENIC RLTY - Open Sun, 10:30am to 12pmNew
 $150,000Active3 beds 2 baths1,564 sq. ft.
400 Baldwin Road, Akron, OH 44312
MLS# 5225824Listed by: GREAT MOVE REALTY - New
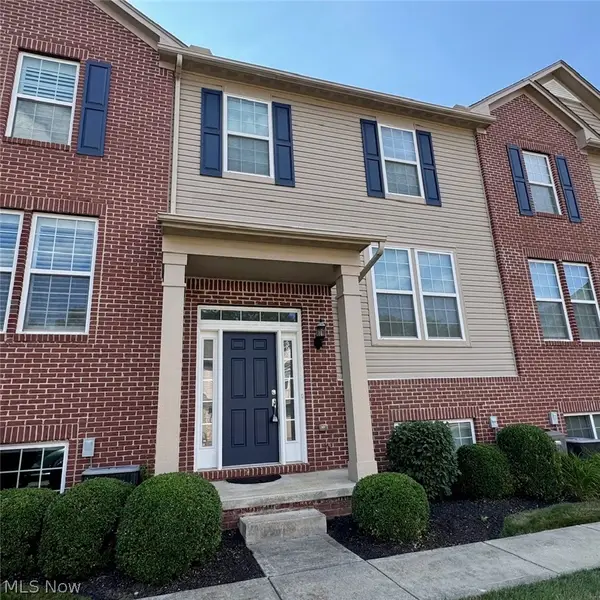 $295,000Active2 beds 3 baths1,662 sq. ft.
393 Caleb Drive, Akron, OH 44321
MLS# 5226194Listed by: SNYDER & SNYDER REAL ESTATE - New
 $105,000Active3 beds 1 baths1,624 sq. ft.
1576 Hammel Street, Akron, OH 44306
MLS# 5226408Listed by: GEM REAL ESTATE ASSOC., INC. - Open Sun, 12 to 1:30pmNew
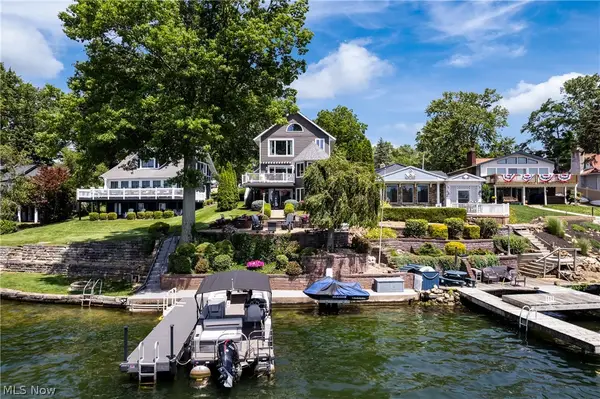 $899,000Active3 beds 4 baths3,132 sq. ft.
3364 S Main, Akron, OH 44319
MLS# 5223934Listed by: SOGO HOMES LLC - New
 $135,000Active3 beds 1 baths1,485 sq. ft.
391 Reed Avenue, Akron, OH 44301
MLS# 5225474Listed by: EXP REALTY, LLC. - New
 $319,900Active3 beds 3 baths
1883 Ashwood Drive, Akron, OH 44313
MLS# 5226327Listed by: KELLER WILLIAMS ELEVATE - New
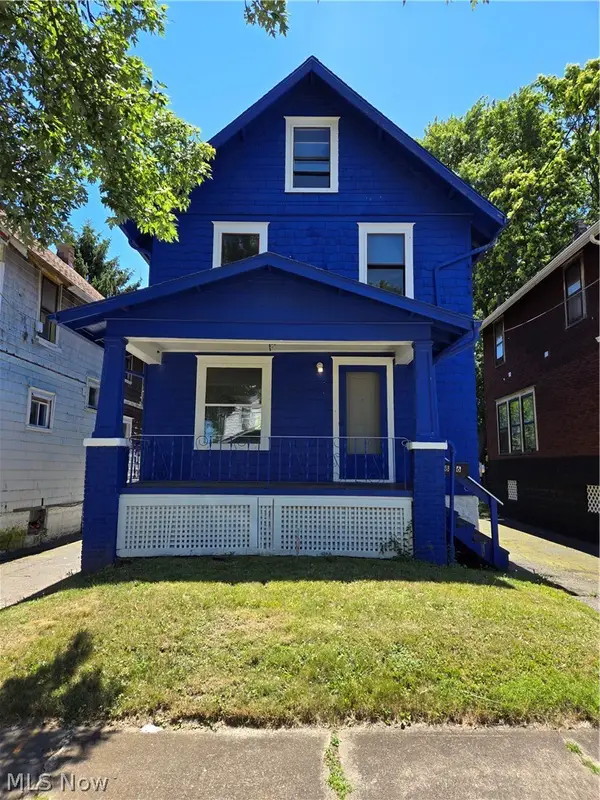 $110,000Active3 beds 1 baths1,344 sq. ft.
846 Clark Street, Akron, OH 44306
MLS# 5224906Listed by: KELLER WILLIAMS GREATER METROPOLITAN


Protect your home and budget from life's surprises with an Assurant Home Warranty, backed by a partner that supports you through every step of homeownership. Explore Plans.
© 2026 Better Homes and Gardens Real Estate LLC. An Anywhere Real Estate company. All rights reserved. Better Homes and Gardens® Real Estate is a registered trademark owned by Meredith Operations Corporation, licensed to Better Homes and Gardens Real Estate LLC and used with permission. Better Homes and Gardens Real Estate LLC fully supports the principles of the Fair Housing Act and the Equal Opportunity Act. Listing information is deemed reliable but is not guaranteed accurate.
Each office is independently owned and operated.
Any services or products provided by third parties are not provided by, affiliated with or related to Better Homes and Gardens Real Estate LLC, or its affiliated companies.