
399 Mineola Avenue, Akron, OH 44320
Local realty services provided by:Better Homes and Gardens Real Estate Central
Listed by: tanya falcone
Office: exp realty, llc.
MLS#:5226742
Source:OH_NORMLS
Price summary
- Price:$343,300
- Price per sq. ft.:$171.22
About this home
Welcome to this classic West Akron fully remodeled 4 bedroom, 2.5 baths Colonial home sitting on 0.22 acres on a tree lines street. Walking distance to parks, playgrounds, restaurants, grocery stores, and a library. This home has been tastefully remodeled over the last two years. New kitchen features quartz countertops, tile backsplash, soft close cabinets with crown molding, recess lighting and tile floors. Full glass backdoor off the dinning room for easy access to the serene backyard which includes a 9x30 concrete patio. Expansive living room centered by the stone-faced wood burning fireplace with granite hearth. Large windows covering both the north and south sides of the home allows for an abundance of light. Interior updates include: fully remodeled kitchen, fully remodeled bathrooms, new paint throughout the home, refinished hardwood floors, custom accent wall in primary bedroom, new blinds throughout the home, including updated electrical and plumbing throughout the home! Includes all appliances including washer and dryer (2024). Exterior updates include: siding, gutters and gutter guards, paint, garage door and opener, new front door storm door, and front yard fence with two gates. Seller is offering a home warranty....
Contact an agent
Home facts
- Year built:1951
- Subdivision & Development:Sunset View
- Listing ID #:5226742
- Added:26 day(s) ago
- Updated:August 06, 2026 at 02:22 PM
Rooms and interior
- Bedrooms:4
- Total bathrooms:3
- Full bathrooms:2
- Half bathrooms:1
- Rooms Total:7
- Basement:Yes
- Basement Description:Full, Unfinished
- Living area:2,005 sq. ft.
Heating and cooling
- Cooling:Central Air
- Heating:Forced Air, Gas
- Central air:Yes
Structure and exterior
- Roof:Asphalt, Fiberglass
- Year built:1951
- Building area:2,005 sq. ft.
- Lot area:0.22 Acres
- Lot Features:Wooded/Treed
- Architectural Style:Colonial
- Construction Materials:Brick, Vinyl Siding, Wood Siding
- Exterior Features:Patio, Wooded
- Levels:2 Stories, 2 Story
Utilities
- Water:Public
- Sewer:Public Sewer
Finances and disclosures
- Price:$343,300
- Price per sq. ft.:$171.22
- Tax amount:$4,249 (2024)
Parking
- Parking description:Attached, Driveway, Garage, Paved
- Garage:Yes
- Garage spaces:1

New listings near 399 Mineola Avenue
- Open Sat, 1 to 3pmNew
 $419,000Active3 beds 3 baths2,347 sq. ft.
168 Castle Boulevard, Akron, OH 44313
MLS# 5232251Listed by: BERKSHIRE HATHAWAY HOMESERVICES STOUFFER REALTY - Open Sun, 1 to 3pmNew
 $275,000Active3 beds 2 baths1,794 sq. ft.
1795 Nichols Road, Akron, OH 44312
MLS# 5233895Listed by: SELLING OHIO LLC - New
 $219,900Active25.58 Acres
V/L Schocalog Road, Copley, OH 44320
MLS# 5226678Listed by: KELLER WILLIAMS CHERVENIC RLTY - Open Sun, 2:30 to 4pmNew
 $150,000Active4 beds 1 baths1,445 sq. ft.
420 Cypress Avenue, Akron, OH 44301
MLS# 5234195Listed by: KELLER WILLIAMS ELEVATE - New
 $95,000Active4 beds 2 baths1,421 sq. ft.
176 E Ido Avenue, Akron, OH 44301
MLS# 5234239Listed by: KELLER WILLIAMS CHERVENIC RLTY - New
 $169,900Active3 beds 2 baths1,582 sq. ft.
881 Valdes Avenue, Akron, OH 44320
MLS# 5234245Listed by: REAL OF OHIO - New
 $100,000Active3 beds 2 baths
1061 Ackley Street, Akron, OH 44306
MLS# 5234019Listed by: CC REALTY & PROPERTY MGMNT LLC - New
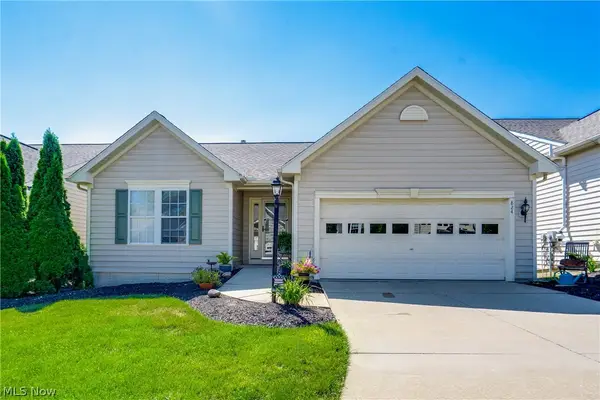 $375,000Active3 beds 3 baths1,847 sq. ft.
824 Willow Creek Drive, Akron, OH 44333
MLS# 5233255Listed by: EXP REALTY, LLC. - New
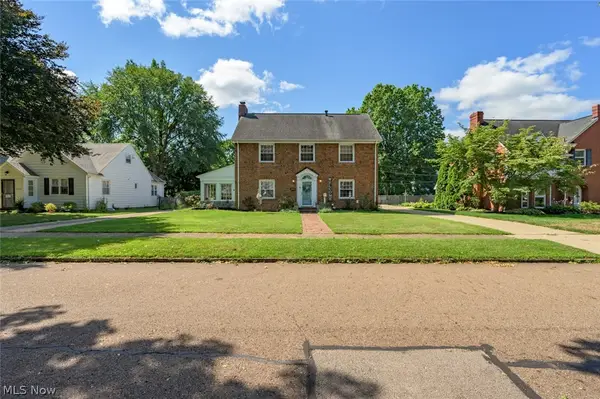 $389,900Active4 beds 3 baths2,652 sq. ft.
228 Kenwick Drive, Akron, OH 44313
MLS# 5233085Listed by: CENTURY 21 LAKESIDE REALTY - New
 $230,000Active3 beds 3 baths2,495 sq. ft.
1512 Tiffany Circle, Akron, OH 44313
MLS# 5233359Listed by: EXP REALTY, LLC.


Protect your home and budget from life's surprises with an Assurant Home Warranty, backed by a partner that supports you through every step of homeownership. Explore Plans.
© 2026 Better Homes and Gardens Real Estate LLC. An Anywhere Real Estate company. All rights reserved. Better Homes and Gardens® Real Estate is a registered trademark owned by Meredith Operations Corporation, licensed to Better Homes and Gardens Real Estate LLC and used with permission. Better Homes and Gardens Real Estate LLC fully supports the principles of the Fair Housing Act and the Equal Opportunity Act. Listing information is deemed reliable but is not guaranteed accurate.
Each office is independently owned and operated.
Any services or products provided by third parties are not provided by, affiliated with or related to Better Homes and Gardens Real Estate LLC, or its affiliated companies.