
45 Columbine Avenue, Akron, OH 44312
Local realty services provided by:Better Homes and Gardens Real Estate Central
Listed by: kelly l warren, lauren yohman
Office: kelly warren and associates re solutions
MLS#:5231191
Source:OH_NORMLS
Price summary
- Price:$159,900
- Price per sq. ft.:$114.21
About this home
Welcome home to this charming 3-bedroom, 1.5-bath ranch! From the moment you step through the front door, you’ll be greeted by a spacious living room that’s perfect for relaxing or entertaining guests. Continue into the generously sized kitchen, offering abundant cabinet storage and plenty of room to gather with family and friends. Down the hall, you’ll find three comfortable bedrooms, including a spacious primary bedroom featuring two closets for extra space. Additionally, the walk-out basement further expands your living space with a cozy room complete with a fireplace, a half bath, and an additional room that could easily serve as a fourth bedroom, home office, workout room, or hobby space. As you make your way outside, enjoy the peaceful backyard with a warm, cozy atmosphere—perfect for morning coffee, evening relaxation, or entertaining. The two car garage also offers plenty of additional storage space. If you’ve been searching for a quiet, one-story home with charm, space, and endless potential, this is one you won’t want to miss. To top it all off, this home comes with a one-year home warranty for added peace of mind. Schedule your private showing today!...
Contact an agent
Home facts
- Year built:1972
- Subdivision & Development:Forest Hills
- Listing ID #:5231191
- Added:56 day(s) ago
- Updated:September 22, 2026 at 02:16 PM
Rooms and interior
- Bedrooms:3
- Total bathrooms:2
- Full bathrooms:1
- Half bathrooms:1
- Rooms Total:5
- Basement:Yes
- Basement Description:Full
- Living area:1,400 sq. ft.
Heating and cooling
- Heating:Forced Air, Gas
Structure and exterior
- Roof:Asphalt, Fiberglass
- Year built:1972
- Building area:1,400 sq. ft.
- Lot area:0.35 Acres
- Architectural Style:Ranch
- Construction Materials:Wood Siding
- Levels:1 Story
Utilities
- Water:Well
- Sewer:Septic Tank
Finances and disclosures
- Price:$159,900
- Price per sq. ft.:$114.21
- Tax amount:$2,881 (2025)
Parking
- Parking description:Detached, Garage
- Garage:Yes
- Garage spaces:2

New listings near 45 Columbine Avenue
- New
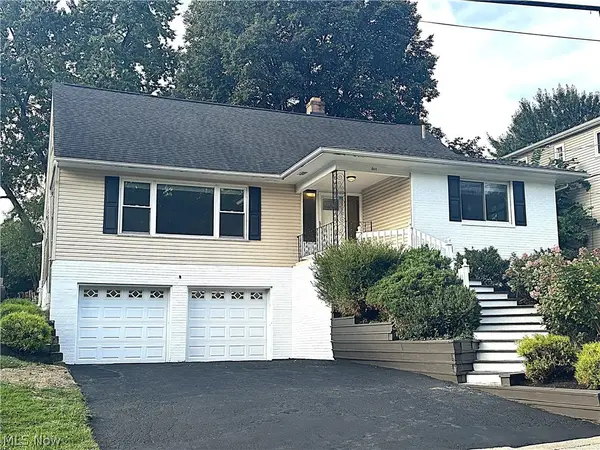 $309,900Active4 beds 3 baths2,458 sq. ft.
1598 Kingsley Avenue, Akron, OH 44313
MLS# 5246956Listed by: TEAM RESULTS REALTY - New
 $129,000Active6 beds 2 baths2,521 sq. ft.
82 Aqueduct Street, Akron, OH 44303
MLS# 5246860Listed by: CENTURY 21 HOMESTAR - New
 $175,000Active4 beds 2 baths
131 E Ido Avenue, Akron, OH 44301
MLS# 5246902Listed by: H & R BURROUGHS REALTY, INC. - New
 $70,000Active3 beds 1 baths
117 Kent Court, Akron, OH 44305
MLS# 5246532Listed by: KELLER WILLIAMS CITYWIDE - New
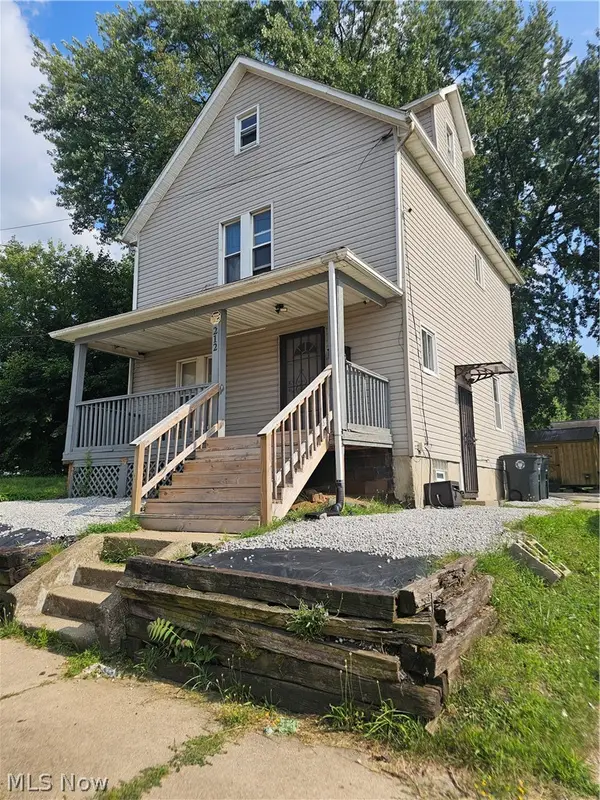 $99,990Active3 beds 2 baths1,258 sq. ft.
212 E Miller Avenue, Akron, OH 44301
MLS# 5246790Listed by: CENTURY 21 CAROLYN RILEY RL. EST. SRVCS, INC. - New
 $60,000Active3 beds 1 baths1,100 sq. ft.
728 Garth Avenue, Akron, OH 44320
MLS# 5246822Listed by: KELLER WILLIAMS CHERVENIC RLTY - New
 $120,000Active3 beds 2 baths1,232 sq. ft.
2176 10th Sw Street, Akron, OH 44314
MLS# 5246708Listed by: GLASSHOUSE REALTY GROUP, LLC - New
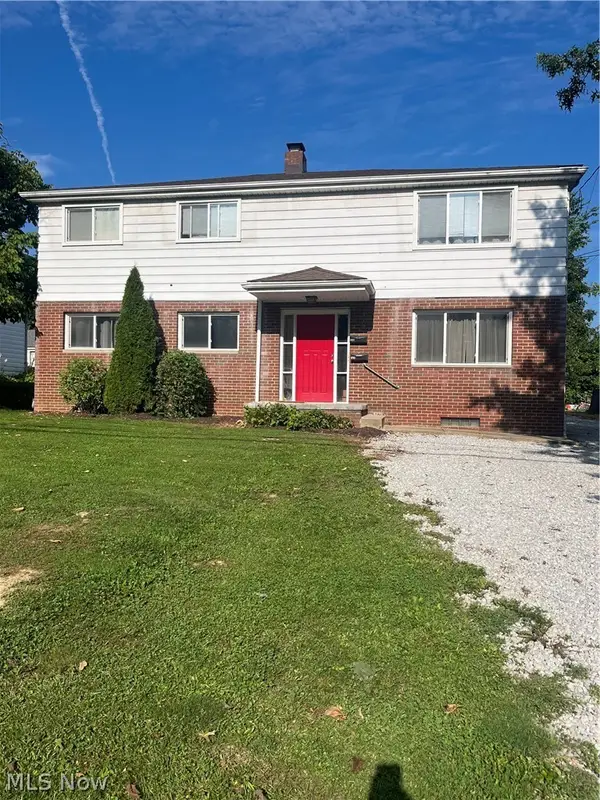 $180,000Active6 beds 2 baths2,240 sq. ft.
492-494 N Hawkins Avenue, Akron, OH 44313
MLS# 5246669Listed by: KELLER WILLIAMS ELEVATE - New
 $30,000Active0.95 Acres
1713 Woods Road, Akron, OH 44306
MLS# 5246643Listed by: DEHOFF REALTORS - New
 $159,900Active3 beds 2 baths1,442 sq. ft.
2514 Christensen Avenue, Akron, OH 44314
MLS# 5243915Listed by: EXP REALTY, LLC.


Protect your home and budget from life's surprises with an Assurant Home Warranty, backed by a partner that supports you through every step of homeownership. Explore Plans.
© 2026 Better Homes and Gardens Real Estate LLC. An Anywhere Real Estate company. All rights reserved. Better Homes and Gardens® Real Estate is a registered trademark owned by Meredith Operations Corporation, licensed to Better Homes and Gardens Real Estate LLC and used with permission. Better Homes and Gardens Real Estate LLC fully supports the principles of the Fair Housing Act and the Equal Opportunity Act. Listing information is deemed reliable but is not guaranteed accurate.
Each office is independently owned and operated.
Any services or products provided by third parties are not provided by, affiliated with or related to Better Homes and Gardens Real Estate LLC, or its affiliated companies.