
504 Gage Street, Akron, OH 44311
Local realty services provided by:Better Homes and Gardens Real Estate Central
Listed by: laura fraser, avery scott
Office: kmlk realty
MLS#:5234914
Source:OH_NORMLS
Price summary
- Price:$118,900
- Price per sq. ft.:$80.23
About this home
Superb investment opportunity within walking distance to the University of Akron. The property has been a long-term student rental for the past several years with no vacancies. Most recently, the property was rented out by the room with tenants having access to both floors. The property has the option of closing off a connecting door and returning the property into a true duplex. A basement walkout door allows both units to the laundry facilities. Another viable option would be to turn the property into a group home as the bedrooms are of good size. Buyer to do due diligence on all options. Both bathrooms and the upstair's kitchen have been renovated. Central heating and AC are a bonus for attracting prospective tenants. The large yard has ample room for parking 4-6 cars and still a grassy area for entertaining.
Contact an agent
Home facts
- Year built:1889
- Subdivision & Development:George T Perkins
- Listing ID #:5234914
- Added:48 day(s) ago
- Updated:September 25, 2026 at 02:40 PM
Rooms and interior
- Bedrooms:4
- Total bathrooms:2
- Full bathrooms:2
- Rooms Total:8
- Basement:Yes
- Basement Description:Full
- Living area:1,482 sq. ft.
Heating and cooling
- Cooling:Central Air
- Heating:Forced Air
- Central air:Yes
Structure and exterior
- Roof:Asphalt, Fiberglass
- Year built:1889
- Building area:1,482 sq. ft.
- Lot area:0.25 Acres
- Construction Materials:Wood Siding
- Levels:2 Story
Utilities
- Water:Public
- Sewer:Public Sewer
Finances and disclosures
- Price:$118,900
- Price per sq. ft.:$80.23
- Tax amount:$2,690 (2025)
Parking
- Parking description:Detached, Driveway, Garage
- Garage:Yes
- Garage spaces:2

New listings near 504 Gage Street
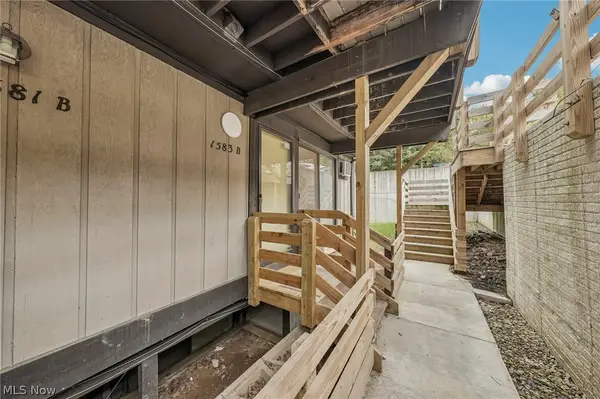 $69,999Active2 beds 1 baths900 sq. ft.
1583 Treetop Trail #B, Akron, OH 44313
MLS# 5244132Listed by: EXACTLY- New
 $169,900Active3 beds 2 baths1,627 sq. ft.
493 Malvern Road, Akron, OH 44303
MLS# 5246974Listed by: KELLER WILLIAMS CHERVENIC RLTY - New
 $99,000Active2 beds 2 baths1,008 sq. ft.
449 Marview Avenue, Akron, OH 44310
MLS# 5247686Listed by: KELLER WILLIAMS CHERVENIC RLTY - New
 $69,900Active2 beds 1 baths720 sq. ft.
1079 Peerless Avenue, Akron, OH 44320
MLS# 5247943Listed by: HAYES REALTY - New
 $115,000Active3 beds 2 baths1,853 sq. ft.
639 Grant Street, Akron, OH 44311
MLS# 5247937Listed by: RE/MAX OASIS DREAM HOMES - New
 $300,000Active3 beds 2 baths1,090 sq. ft.
3844 Uncas Drive, Akron, OH 44319
MLS# 5247324Listed by: CUTLER REAL ESTATE - Open Sat, 11am to 1pmNew
 $199,999Active3 beds 2 baths1,540 sq. ft.
223 Randel Avenue, Akron, OH 44313
MLS# 5246976Listed by: PLUM TREE REALTY, LLC - New
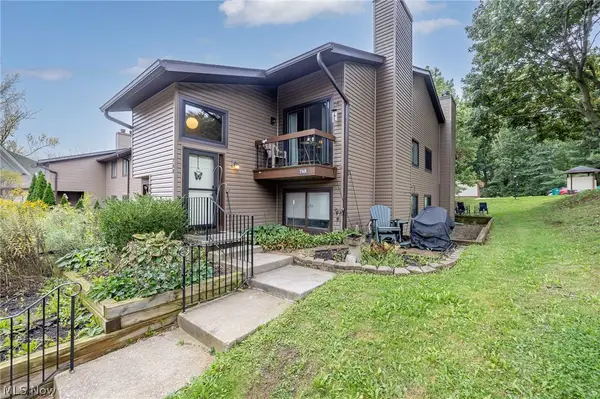 $107,900Active2 beds 1 baths1,064 sq. ft.
768 Kirkwall Drive #BLDG 42-G, Akron, OH 44321
MLS# 5246996Listed by: HOME EQUITY REALTY GROUP - New
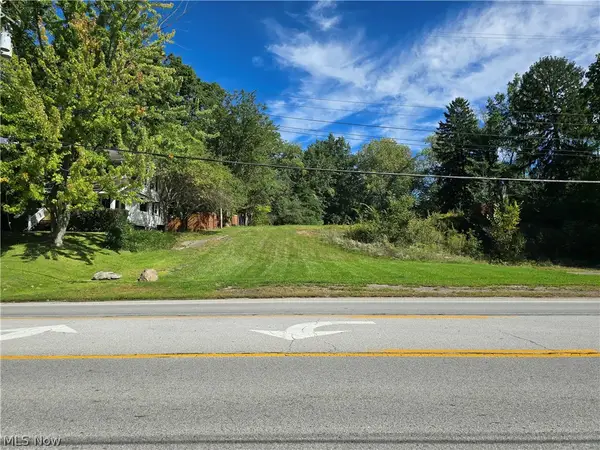 $120,000Active0.61 Acres
3093 S Main Street, Akron, OH 44319
MLS# 5247899Listed by: CARRIAGE GROUP REALTY - New
 $194,900Active3 beds 1 baths1,008 sq. ft.
884 Monmouth Drive, Akron, OH 44313
MLS# 5246978Listed by: KELLER WILLIAMS ELEVATE


Protect your home and budget from life's surprises with an Assurant Home Warranty, backed by a partner that supports you through every step of homeownership. Explore Plans.
© 2026 Better Homes and Gardens Real Estate LLC. An Anywhere Real Estate company. All rights reserved. Better Homes and Gardens® Real Estate is a registered trademark owned by Meredith Operations Corporation, licensed to Better Homes and Gardens Real Estate LLC and used with permission. Better Homes and Gardens Real Estate LLC fully supports the principles of the Fair Housing Act and the Equal Opportunity Act. Listing information is deemed reliable but is not guaranteed accurate.
Each office is independently owned and operated.
Any services or products provided by third parties are not provided by, affiliated with or related to Better Homes and Gardens Real Estate LLC, or its affiliated companies.