
504 Larkin Avenue, Akron, OH 44305
Local realty services provided by:Better Homes and Gardens Real Estate Central
Listed by: michelle a fenn
Office: re/max above & beyond
MLS#:5234358
Source:OH_NORMLS
Price summary
- Price:$179,000
- Price per sq. ft.:$135.61
About this home
Contemporary Split Level in Ellet Neighborhood of Akron with Mid Century Modern vibe. The Living, Dining and Kitchen areas have vaulted wood ceiling with beams. A large Deck off the living room overlooks Goodyear Metro Parks. The rustic exterior of the home is a dark grey, the inside is painted neutral greige with white paneled walls and modern light fixtures. Main floor laundry room and half bath. Entire home has new carpet. Agent Owned
Contact an agent
Home facts
- Year built:1961
- Subdivision & Development:Goodview Park
- Listing ID #:5234358
- Added:1 day(s) ago
- Updated:August 15, 2026 at 09:41 PM
Rooms and interior
- Bedrooms:3
- Total bathrooms:2
- Full bathrooms:1
- Half bathrooms:1
- Rooms Total:6
- Kitchen Description:Range, Refrigerator
- Basement:Yes
- Basement Description:Finished, Full
- Living area:1,320 sq. ft.
Heating and cooling
- Cooling:Central Air
- Heating:Gas
- Central air:Yes
Structure and exterior
- Roof:Asphalt, Fiberglass
- Year built:1961
- Building area:1,320 sq. ft.
- Lot area:0.14 Acres
- Construction Materials:Cedar
- Exterior Features:Deck
- Levels:2 Stories, 2 Story
Utilities
- Water:Public
- Sewer:Public Sewer
Finances and disclosures
- Price:$179,000
- Price per sq. ft.:$135.61
- Tax amount:$1,960 (2025)
Features and amenities
- Appliances:Range, Refrigerator, Washer
- Laundry features:Dryer, Washer
Parking
- Parking description:Attached, Garage
- Garage:Yes
- Garage spaces:1

New listings near 504 Larkin Avenue
- New
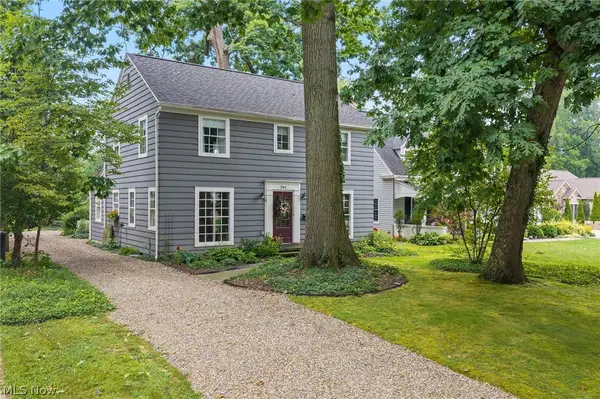 $325,000Active3 beds 2 baths2,280 sq. ft.
304 Castle Boulevard, Akron, OH 44313
MLS# 5236888Listed by: RE/MAX REAL ESTATE GROUP - New
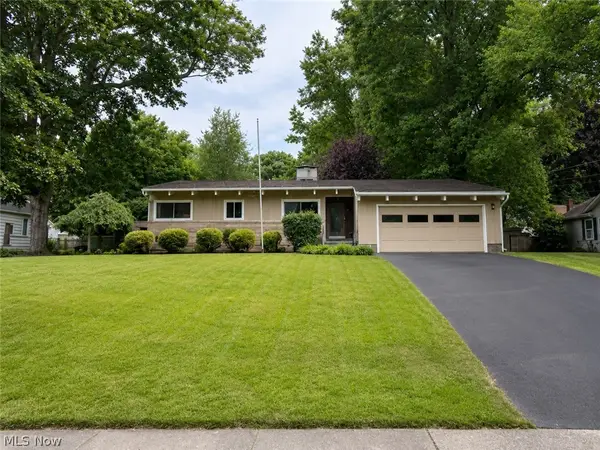 $289,900Active3 beds 2 baths1,479 sq. ft.
570 Mardon Avenue, Akron, OH 44303
MLS# 5231768Listed by: CENTURY 21 CAROLYN RILEY RL. EST. SRVCS, INC. - New
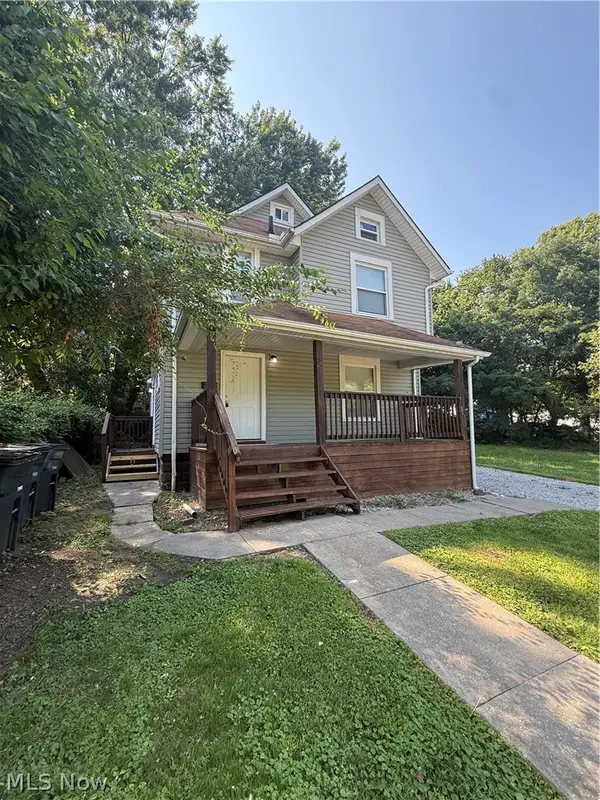 $84,900Active4 beds 2 baths1,745 sq. ft.
1152 Manning Avenue, Akron, OH 44307
MLS# 5235292Listed by: RE/MAX EDGE REALTY 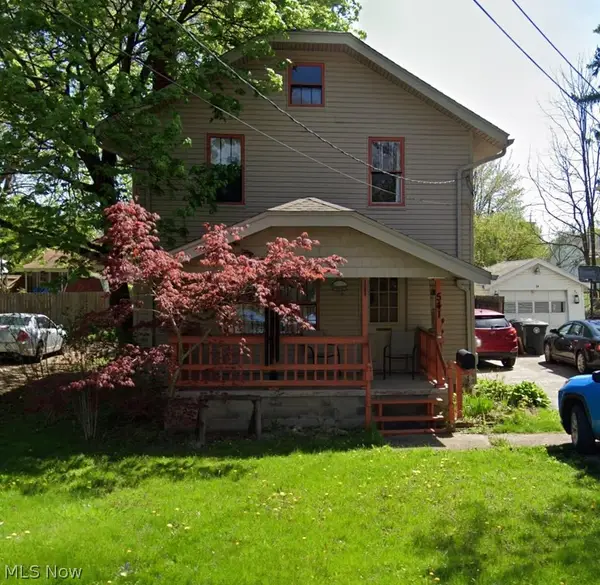 $52,500Pending3 beds 2 baths
541 Boyd Avenue, Akron, OH 44305
MLS# 5236837Listed by: RE/MAX EDGE REALTY- New
 $1,785,000Active4 beds 6 baths5,848 sq. ft.
4576 Granger Road, Akron, OH 44333
MLS# 5234495Listed by: BERKSHIRE HATHAWAY HOMESERVICES STOUFFER REALTY - New
 $239,000Active4 beds 2 baths1,892 sq. ft.
1291 Winhurst Drive, Akron, OH 44313
MLS# 5235337Listed by: REAL OF OHIO - New
 $269,900Active2 beds 3 baths1,776 sq. ft.
2156 Jennifer Street, Akron, OH 44313
MLS# 5236272Listed by: JAMM REAL ESTATE CO. - New
 $224,900Active3 beds 1 baths1,917 sq. ft.
1597 Bond Street, Akron, OH 44313
MLS# 5236388Listed by: REAL OF OHIO - New
 $299,900Active4 beds 3 baths2,008 sq. ft.
2724 Olentangy Drive, Akron, OH 44333
MLS# 5236685Listed by: BERKSHIRE HATHAWAY HOMESERVICES STOUFFER REALTY


Protect your home and budget from life's surprises with an Assurant Home Warranty, backed by a partner that supports you through every step of homeownership. Explore Plans.
© 2026 Better Homes and Gardens Real Estate LLC. An Anywhere Real Estate company. All rights reserved. Better Homes and Gardens® Real Estate is a registered trademark owned by Meredith Operations Corporation, licensed to Better Homes and Gardens Real Estate LLC and used with permission. Better Homes and Gardens Real Estate LLC fully supports the principles of the Fair Housing Act and the Equal Opportunity Act. Listing information is deemed reliable but is not guaranteed accurate.
Each office is independently owned and operated.
Any services or products provided by third parties are not provided by, affiliated with or related to Better Homes and Gardens Real Estate LLC, or its affiliated companies.