
5818 Iva Drive, Akron, OH 44319
Local realty services provided by:Better Homes and Gardens Real Estate Central
Upcoming open houses
- Sat, Sep 0512:00 pm - 02:00 pm
Listed by: sara whittaker
Office: exp realty, llc.
MLS#:5241813
Source:OH_NORMLS
Price summary
- Price:$290,000
- Price per sq. ft.:$150.88
About this home
This spacious ranch in New Franklin is wonderfully maintained and looking for a new family to make it their own! This 3-bedroom, 2-full-bath home welcomes you in through the long foyer, and adjacent is a front living room that could be used as a flexible space such an a home office of play-room. The right side of the home has the well-laid-out living space. The kitchen was recently refreshed with resurfaced cabinets, new shaker cabinet doors, countertops, and subway tile backsplash. The kitchen has significant cabinet storage, counter space, and a peninsula for quick meals. The enormous living room will be your most used space. Create a cozy seating space around the gas log fireplace that is surrounded by built-in shelving. This room also offers a spot for casual dining, ample storage behind the mirrored closet doors for kitchen items or board games, and a sliding glass door that lets light in, and invites you out to the back deck. Down the hall you'll find the full bathroom with an adorable vintage tile tub surround in pristine condition. The rest of this ranch home is made up for three spacious bedrooms. The primary bedroom has an en suite full bathroom that was also recently updated. Downstairs, you'll find a finished area and utility room. Mechanical updates include a brand-new furnace in 2026, a new electric panel in 2026, and the roof is approx. 6 years old. The backyard features a large deck and a securely fenced yard so your furry family members can run free. This home is located on a quiet cul-de-sac street and just minutes away from the Nimisila Reservoir, Portage Lakes State Park and Arlington Road shopping and restaurants. Ranch homes are few and far between, you'll want to come see this beauty with your own eyes. *Listing agent is related to the seller.*...
Contact an agent
Home facts
- Year built:1973
- Subdivision & Development:Briar Hills Estate #2
- Listing ID #:5241813
- Added:1 day(s) ago
- Updated:September 05, 2026 at 02:49 AM
Rooms and interior
- Bedrooms:3
- Total bathrooms:2
- Full bathrooms:2
- Rooms Total:7
- Kitchen Description:Refrigerator
- Basement:Yes
- Basement Description:Full, Partially Furnished
- Living area:1,922 sq. ft.
Heating and cooling
- Cooling:Central Air
- Heating:Forced Air, Gas
- Central air:Yes
Structure and exterior
- Roof:Asphalt, Fiberglass
- Year built:1973
- Building area:1,922 sq. ft.
- Lot area:0.49 Acres
- Architectural Style:Ranch
- Construction Materials:Aluminium Siding
- Exterior Features:Deck
- Levels:1 Story, 1 Story
Utilities
- Water:Well
- Sewer:Septic Tank
Finances and disclosures
- Price:$290,000
- Price per sq. ft.:$150.88
- Tax amount:$3,410 (2025)
Features and amenities
- Appliances:Refrigerator
Parking
- Parking description:Attached, Garage
- Garage:Yes
- Garage spaces:2

New listings near 5818 Iva Drive
- New
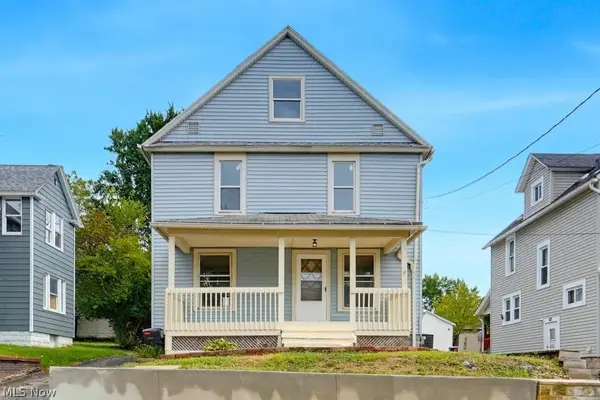 $139,900Active5 beds 1 baths1,480 sq. ft.
2121 10th Sw Street, Akron, OH 44314
MLS# 5242650Listed by: EXP REALTY, LLC. - Open Sun, 12 to 1:30pmNew
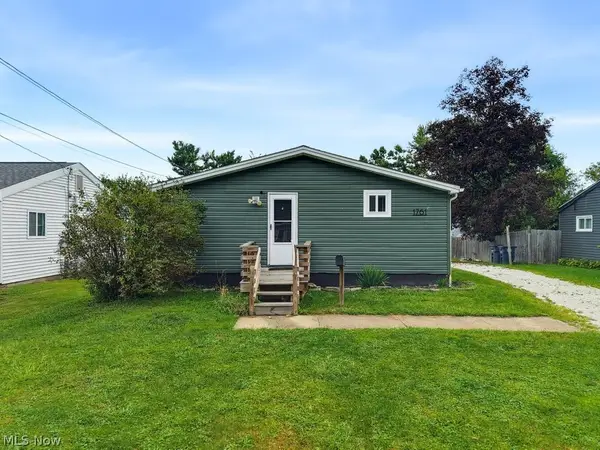 $195,000Active3 beds 2 baths1,456 sq. ft.
1761 Delia Avenue, Akron, OH 44320
MLS# 5242195Listed by: THE AGENCY CLEVELAND NORTHCOAST - New
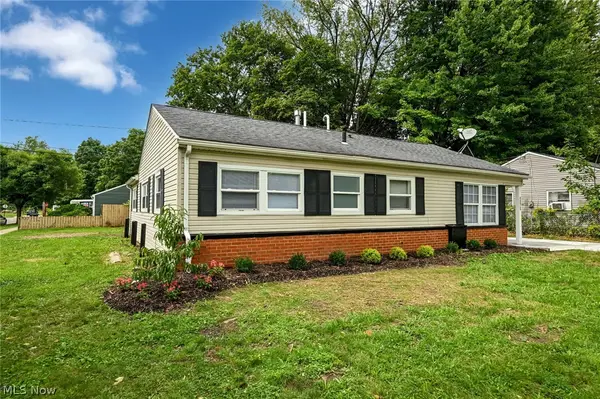 $129,900Active3 beds 1 baths1,128 sq. ft.
1376 Seward Avenue, Akron, OH 44320
MLS# 5240863Listed by: EXP REALTY, LLC. - Open Sat, 2:30 to 4pmNew
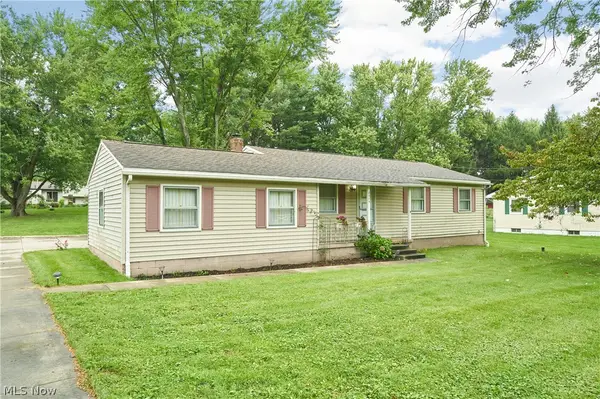 $179,900Active3 beds 1 baths1,040 sq. ft.
2375 Killian Road, Akron, OH 44312
MLS# 5241522Listed by: EXP REALTY, LLC. - New
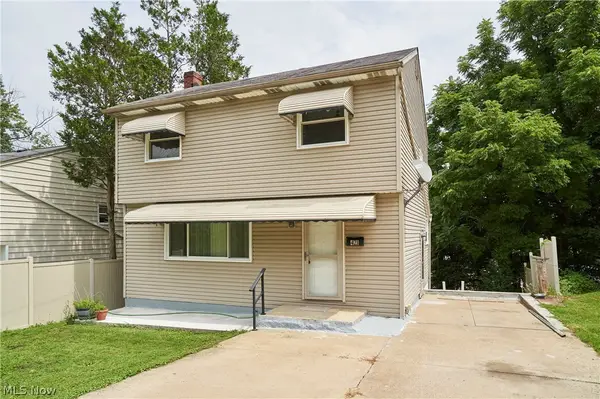 $155,000Active3 beds 2 baths1,196 sq. ft.
421 Malacca Street, Akron, OH 44305
MLS# 5242613Listed by: RE/MAX EDGE REALTY - New
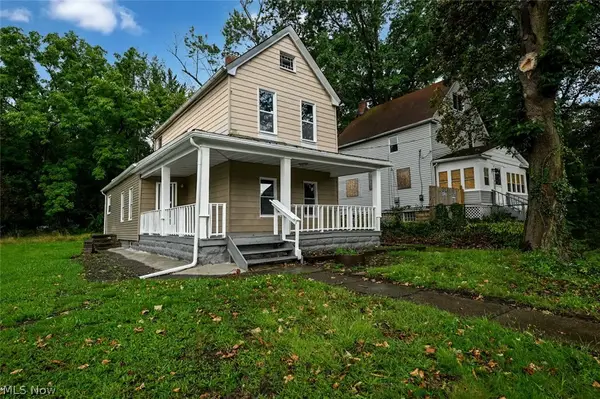 $115,000Active3 beds 2 baths1,372 sq. ft.
906 E Buchtel Avenue, Akron, OH 44319
MLS# 5242399Listed by: RE/MAX EDGE REALTY - New
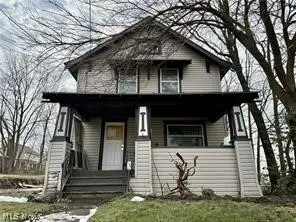 $55,000Active3 beds 2 baths
22 Brighton Drive, Akron, OH 44301
MLS# 5242557Listed by: RE/MAX OASIS DREAM HOMES - New
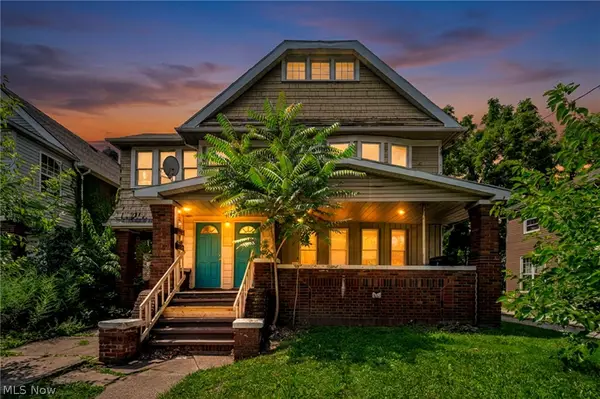 $140,000Active6 beds 2 baths3,277 sq. ft.
382 Madison Avenue, Akron, OH 44320
MLS# 5237537Listed by: COLDWELL BANKER SCHMIDT REALTY - New
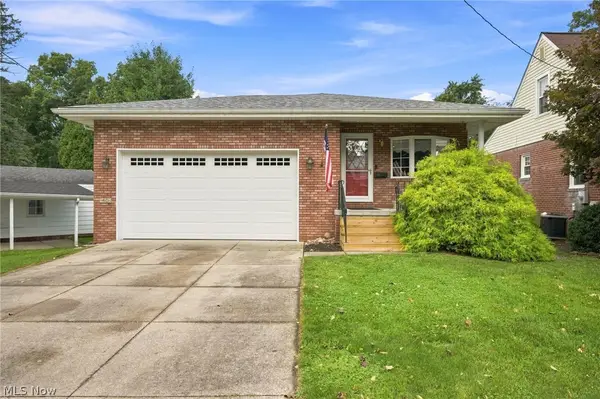 $185,000Active2 beds 1 baths1,033 sq. ft.
40 Davenport Avenue, Akron, OH 44312
MLS# 5241717Listed by: BERKSHIRE HATHAWAY HOMESERVICES PROFESSIONAL REALTY - New
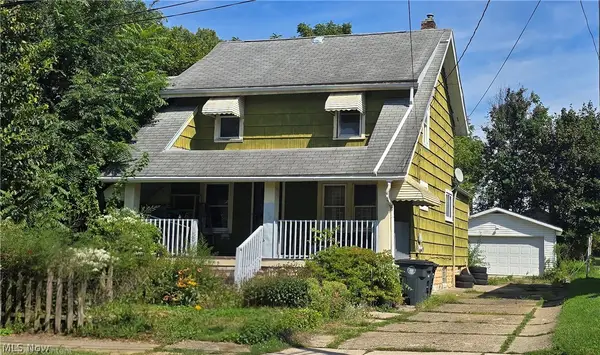 $129,900Active3 beds 2 baths1,324 sq. ft.
439 Delmar Avenue, Akron, OH 44310
MLS# 5242218Listed by: KEY REALTY


Protect your home and budget from life's surprises with an Assurant Home Warranty, backed by a partner that supports you through every step of homeownership. Explore Plans.
© 2026 Better Homes and Gardens Real Estate LLC. An Anywhere Real Estate company. All rights reserved. Better Homes and Gardens® Real Estate is a registered trademark owned by Meredith Operations Corporation, licensed to Better Homes and Gardens Real Estate LLC and used with permission. Better Homes and Gardens Real Estate LLC fully supports the principles of the Fair Housing Act and the Equal Opportunity Act. Listing information is deemed reliable but is not guaranteed accurate.
Each office is independently owned and operated.
Any services or products provided by third parties are not provided by, affiliated with or related to Better Homes and Gardens Real Estate LLC, or its affiliated companies.