
2163 Myla Way, Amherst, OH 44035
Local realty services provided by:Better Homes and Gardens Real Estate Central
Listed by: jay a ewell
Office: ewell & associates, inc.
MLS#:5249500
Source:OH_NORMLS
Price summary
- Price:$415,000
- Price per sq. ft.:$247.32
- Monthly HOA dues:$250
About this home
Simplicity and Charm with an open concept design approach just Built in 2025 and ready to move into. Located in Amherst Township just outside of Amherst in "Four Seasons at Sandstone Subdivision" Check out the designer kitchen which includes quartz countertops, stainless appliances with 2 ovens, walk in pantry, and a large center island with breakfast bar that becomes the focal point and gathering space. Floorplan also includes a formal dining area with sliding patio door out to the covered patio area. The primary suite includes a tray ceiling and a private bath with duo sinks and furniture style vanity with quartz counter tops, and a spacious walk-in shower. Enjoy the Custom Blinds through out. Don't forget the 2 car attached garage. Come enjoy living in a low maintenance, active adult, luxury lifestyle community, which includes: a pool, pickle ball court, a yoga studio, fitness center, and a dog park. This property has a mailing address of Elyria but is closer to Amherst.
Contact an agent
Home facts
- Year built:2025
- Subdivision & Development:Four Seasons At Sandstone Sub
- Listing ID #:5249500
- Added:8 day(s) ago
- Updated:October 07, 2026 at 09:41 PM
Rooms and interior
- Bedrooms:3
- Total bathrooms:2
- Full bathrooms:2
- Rooms Total:6
- Kitchen Description:Built In Oven, Dishwasher, Disposal, Microwave, Range, Refrigerator
- Living area:1,678 sq. ft.
Heating and cooling
- Cooling:Central Air
- Heating:Forced Air, Gas
- Central air:Yes
Structure and exterior
- Roof:Asphalt, Shingle
- Year built:2025
- Building area:1,678 sq. ft.
- Lot area:0.14 Acres
- Architectural Style:Ranch
- Construction Materials:Vinyl Siding
- Exterior Features:Patio
- Foundation Description:Slab
- Levels:1 Story
Utilities
- Water:Public
- Sewer:Public Sewer
Finances and disclosures
- Price:$415,000
- Price per sq. ft.:$247.32
- Tax amount:$1,986 (2025)
Features and amenities
- Appliances:Dishwasher, Disposal, Microwave, Range, Refrigerator
- Pool features:Community
Parking
- Parking description:Attached, Driveway, Garage
- Garage:Yes
- Garage spaces:2

New listings near 2163 Myla Way
- Open Sat, 2 to 4pmNew
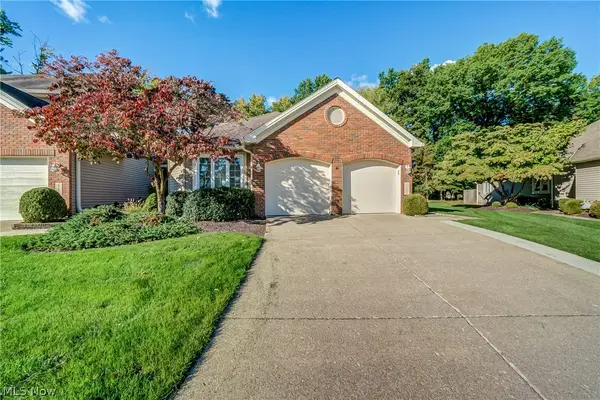 $299,900Active2 beds 2 baths1,408 sq. ft.
115 Ambleside Way, Amherst, OH 44001
MLS# 5251728Listed by: KELLER WILLIAMS GREATER METROPOLITAN - New
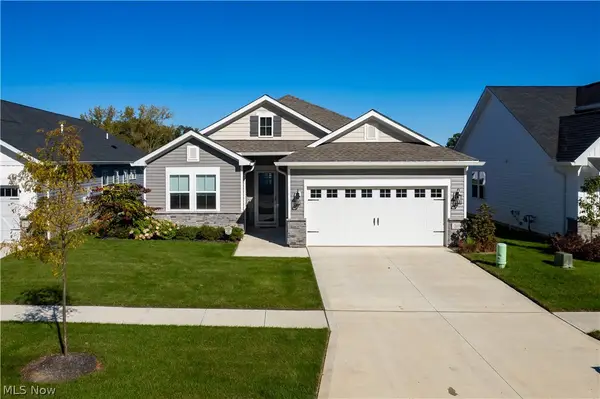 $425,000Active2 beds 2 baths1,778 sq. ft.
2178 Myla Way, Amherst, OH 44035
MLS# 5251372Listed by: EXP REALTY, LLC. - Open Sat, 1 to 3pmNew
 $149,900Active3 beds 2 baths1,416 sq. ft.
460 Rock Creek Run, Amherst, OH 44001
MLS# 5248593Listed by: RE/MAX TRANSITIONS - New
 $575,500Active37.33 Acres
0 Middle Ridge Road, Amherst, OH 44001
MLS# 5250774Listed by: BEYCOME BROKERAGE REALTY LLC - New
 $38,000Active2 beds 1 baths784 sq. ft.
17 Westwoods, Amherst, OH 44001
MLS# 5250661Listed by: CENTURY 21 HOMESTAR - New
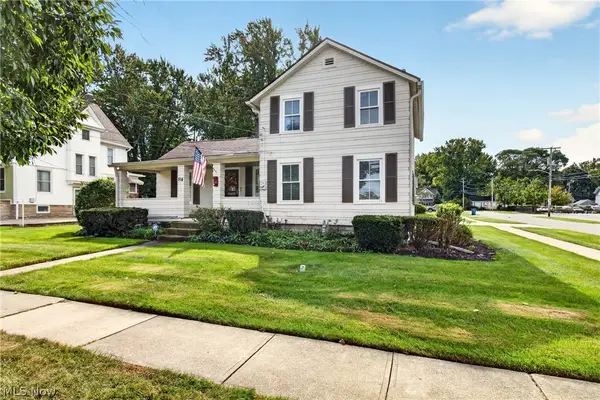 $244,000Active3 beds 2 baths1,440 sq. ft.
514 Park Avenue, Amherst, OH 44001
MLS# 5249676Listed by: RUSSELL REAL ESTATE SERVICES - New
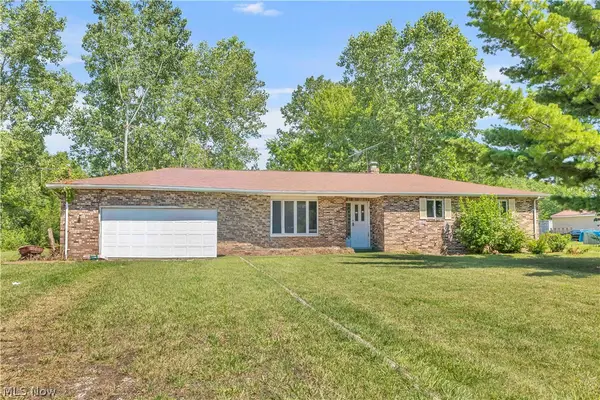 $374,900Active3 beds 3 baths4,262 sq. ft.
8935 Oberlin Road, Elyria, OH 44035
MLS# 5249281Listed by: RE/MAX CROSSROADS PROPERTIES - New
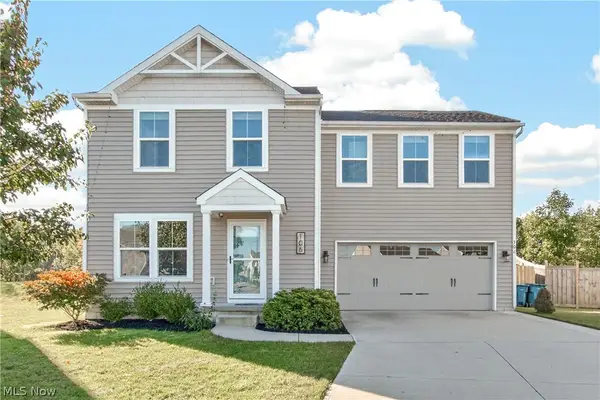 $290,000Active4 beds 3 baths1,680 sq. ft.
106 Preserve Circle, Amherst, OH 44001
MLS# 5249140Listed by: REDFIN REAL ESTATE CORPORATION - New
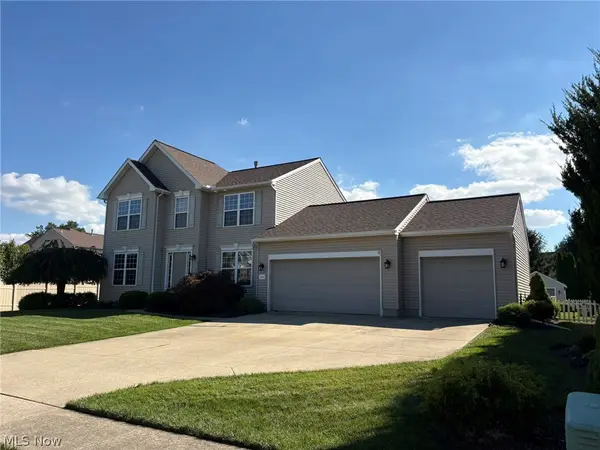 $399,900Active3 beds 3 baths1,907 sq. ft.
203 Rivers Edge Drive, Amherst, OH 44001
MLS# 5248561Listed by: THE SWANZER AGENCY


Protect your home and budget from life's surprises with an Assurant Home Warranty, backed by a partner that supports you through every step of homeownership. Explore Plans.
© 2026 Better Homes and Gardens Real Estate LLC. An Anywhere Real Estate company. All rights reserved. Better Homes and Gardens® Real Estate is a registered trademark owned by Meredith Operations Corporation, licensed to Better Homes and Gardens Real Estate LLC and used with permission. Better Homes and Gardens Real Estate LLC fully supports the principles of the Fair Housing Act and the Equal Opportunity Act. Listing information is deemed reliable but is not guaranteed accurate.
Each office is independently owned and operated.
Any services or products provided by third parties are not provided by, affiliated with or related to Better Homes and Gardens Real Estate LLC, or its affiliated companies.