
2178 Myla Way, Amherst, OH 44035
Local realty services provided by:Better Homes and Gardens Real Estate Central
2178 Myla Way,Amherst, OH 44035
$425,000
- 2 Beds
- 2 Baths
- 1,778 sq. ft.
- Single family
- Active
Listed by: brian salem
Office: exp realty, llc.
MLS#:5251372
Source:OH_NORMLS
Price summary
- Price:$425,000
- Price per sq. ft.:$239.03
- Monthly HOA dues:$250
About this home
Welcome to Four Seasons at Sandstone, a beautiful 55+ active adult community offering low-maintenance living and exceptional amenities. Built just a year and a half ago, this meticulously maintained ranch style home is loaded with upgrades and is designed for both everyday living and entertaining. The popular Astair model features 2 bedrooms, 2 full bathrooms and a versatile den, all on one convenient level with no basement to maintain. The open-concept main living area showcases a beautifully appointed kitchen with high-end quartz countertops, a large center island, upgraded pendant lighting and stainless steel appliances. The kitchen flows seamlessly into the dining area and spacious family room, where vaulted ceilings and an abundance of windows create a bright, inviting atmosphere. Custom blinds provide added privacy throughout the home.A private guest bedroom, full bathroom and flexible den are placed at the front of the home for added privacy and comfort. The spacious primary suite offers a relaxing retreat with a luxurious en-suite bath featuring two oversized vanities, a glass-enclosed walk-in shower with custom tile, and a linen closet for additional storage. A large walk-in closet completes the suite. All appliances including the washer and dryer are included. Venture outside the home to explore the community and the brand new clubhouse that offers something for everyone. It includes a catering kitchen, fitness center, lounge, aerobics room, billiards and shuffleboard. Outdoors, residents can enjoy the pool, dog park, game area, fire pit, outdoor seating, pickleball courts and walking trails. The low monthly maintenance fee also includes lawn care and snow removal, allowing more time to enjoy life. Don’t miss this opportunity to right-size without sacrificing quality, space or amenities. This upgraded ranch offers the ease of low-maintenance living in a vibrant active adult community and is truly move-in ready. Come see today!...
Contact an agent
Home facts
- Year built:2025
- Subdivision & Development:Four Seasons at Sandstone
- Listing ID #:5251372
- Added:1 day(s) ago
- Updated:October 09, 2026 at 02:26 PM
Rooms and interior
- Bedrooms:2
- Total bathrooms:2
- Full bathrooms:2
- Rooms Total:6
- Kitchen Description:Built In Oven, Dishwasher, Microwave, Range, Refrigerator
- Living area:1,778 sq. ft.
Heating and cooling
- Cooling:Central Air
- Heating:Forced Air, Gas
- Central air:Yes
Structure and exterior
- Roof:Asphalt, Fiberglass
- Year built:2025
- Building area:1,778 sq. ft.
- Lot area:0.15 Acres
- Architectural Style:Ranch
- Construction Materials:Stone, Vinyl Siding
- Exterior Features:Porch
- Foundation Description:Slab
- Levels:1 Story, 1 Story
Utilities
- Water:Public
- Sewer:Public Sewer
Finances and disclosures
- Price:$425,000
- Price per sq. ft.:$239.03
- Tax amount:$925 (2025)
Features and amenities
- Appliances:Dishwasher, Microwave, Range, Refrigerator, Washer
- Laundry features:Dryer, Washer
- Pool features:Community
Parking
- Parking description:Attached, Garage
- Garage:Yes
- Garage spaces:2

New listings near 2178 Myla Way
- Open Sat, 2 to 4pmNew
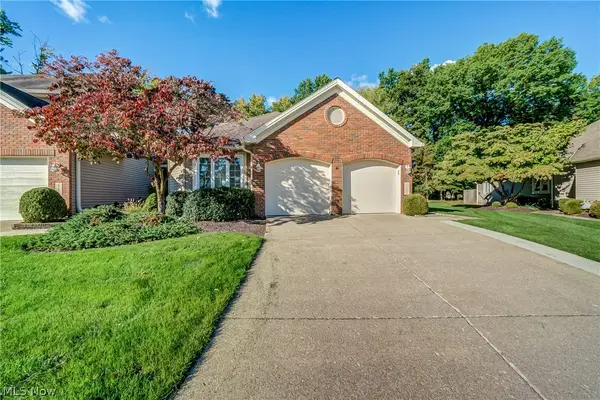 $299,900Active2 beds 2 baths1,408 sq. ft.
115 Ambleside Way, Amherst, OH 44001
MLS# 5251728Listed by: KELLER WILLIAMS GREATER METROPOLITAN - Open Sat, 1 to 3pmNew
 $149,900Active3 beds 2 baths1,416 sq. ft.
460 Rock Creek Run, Amherst, OH 44001
MLS# 5248593Listed by: RE/MAX TRANSITIONS - New
 $575,500Active37.33 Acres
0 Middle Ridge Road, Amherst, OH 44001
MLS# 5250774Listed by: BEYCOME BROKERAGE REALTY LLC - New
 $38,000Active2 beds 1 baths784 sq. ft.
17 Westwoods, Amherst, OH 44001
MLS# 5250661Listed by: CENTURY 21 HOMESTAR - New
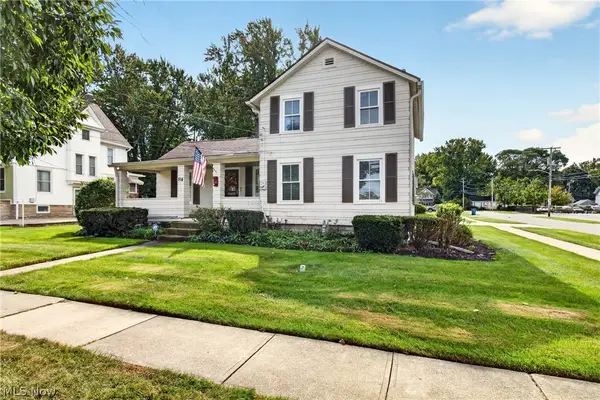 $244,000Active3 beds 2 baths1,440 sq. ft.
514 Park Avenue, Amherst, OH 44001
MLS# 5249676Listed by: RUSSELL REAL ESTATE SERVICES - New
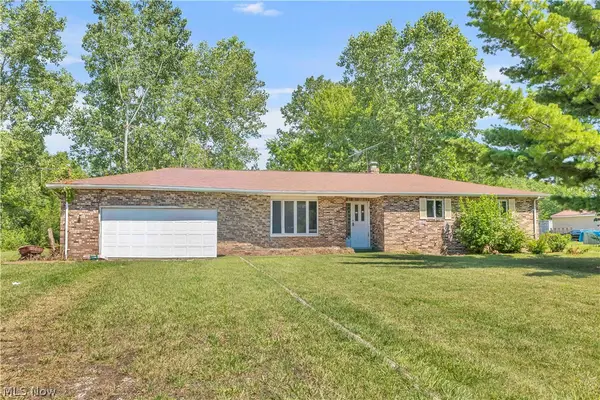 $374,900Active3 beds 3 baths4,262 sq. ft.
8935 Oberlin Road, Elyria, OH 44035
MLS# 5249281Listed by: RE/MAX CROSSROADS PROPERTIES - New
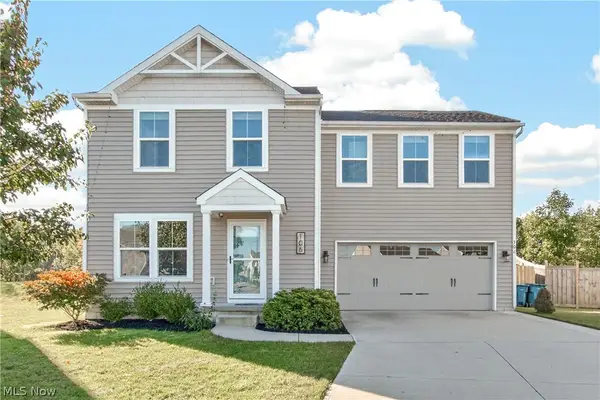 $290,000Active4 beds 3 baths1,680 sq. ft.
106 Preserve Circle, Amherst, OH 44001
MLS# 5249140Listed by: REDFIN REAL ESTATE CORPORATION - New
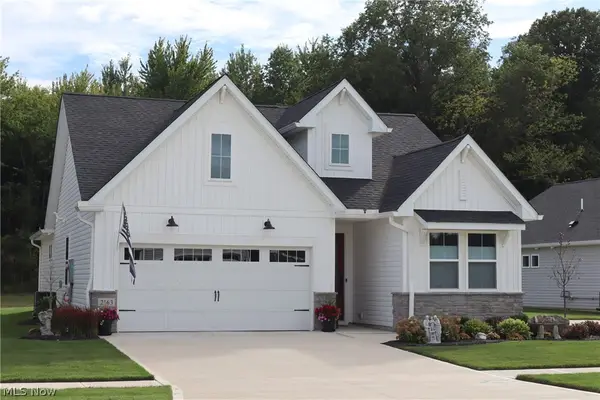 $415,000Active3 beds 2 baths1,678 sq. ft.
2163 Myla Way, Amherst, OH 44035
MLS# 5249500Listed by: EWELL & ASSOCIATES, INC. - New
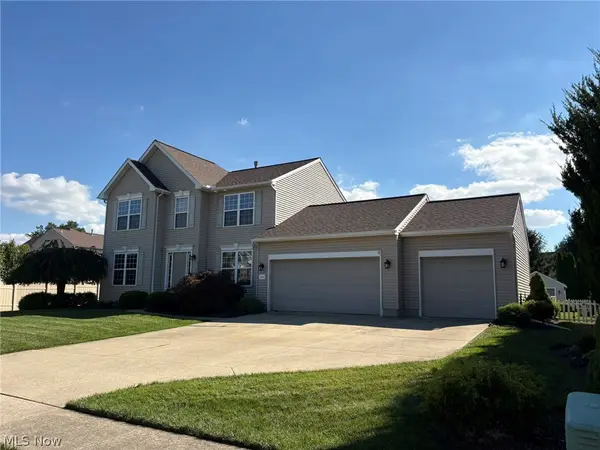 $399,900Active3 beds 3 baths1,907 sq. ft.
203 Rivers Edge Drive, Amherst, OH 44001
MLS# 5248561Listed by: THE SWANZER AGENCY


Protect your home and budget from life's surprises with an Assurant Home Warranty, backed by a partner that supports you through every step of homeownership. Explore Plans.
© 2026 Better Homes and Gardens Real Estate LLC. An Anywhere Real Estate company. All rights reserved. Better Homes and Gardens® Real Estate is a registered trademark owned by Meredith Operations Corporation, licensed to Better Homes and Gardens Real Estate LLC and used with permission. Better Homes and Gardens Real Estate LLC fully supports the principles of the Fair Housing Act and the Equal Opportunity Act. Listing information is deemed reliable but is not guaranteed accurate.
Each office is independently owned and operated.
Any services or products provided by third parties are not provided by, affiliated with or related to Better Homes and Gardens Real Estate LLC, or its affiliated companies.