
115 Ambleside Way, Amherst, OH 44001
Local realty services provided by:Better Homes and Gardens Real Estate Central
Upcoming open houses
- Sat, Oct 1002:00 pm - 04:00 pm
Listed by: wesley d croft
Office: keller williams greater metropolitan
MLS#:5251728
Source:OH_NORMLS
Price summary
- Price:$299,900
- Price per sq. ft.:$213
- Monthly HOA dues:$170
About this home
This 1,408 square foot end-unit ranch was renovated top to bottom two years ago. The kitchen, both bathrooms, the flooring and the paint are all new within that window, and so are the tankless water heater, the furnace and the air conditioner. The big systems are at the very start of their lives.
The living room is the heart of the home. Tall windows and a vaulted ceiling bring in plenty of light, a corner brick fireplace gives the room a place to gather around, and a wide slider opens straight onto the deck. The kitchen flows into the main living space and includes a built-in desk nook that works well for paperwork, a laptop or a recipe binder. Every appliance stays with the home.
Both bedrooms have walk-in closets, and both full baths have walk-in showers. The laundry room is tucked out of the way with the mechanicals, and the two-car garage with arched doors completes the brick-front exterior.
Out back, the composite deck has a cable railing and a retractable awning, so you can sit outside through most of the afternoon sun. A vinyl privacy fence screens one side. The yard opens to a wall of mature trees, which means serene nights out on the porch.
Beyond your door, the community offers a fenced pool with its own clubhouse, a covered mailbox pavilion, and quiet streets lined with mature trees and tidy landscaping. Because the renovation is already done, the new owner has nothing to schedule before moving in....
Contact an agent
Home facts
- Year built:1993
- Subdivision & Development:English Oaks Condo
- Listing ID #:5251728
- Added:1 day(s) ago
- Updated:October 09, 2026 at 05:06 PM
Rooms and interior
- Bedrooms:2
- Total bathrooms:2
- Full bathrooms:2
- Rooms Total:5
- Kitchen Description:Dishwasher, Microwave, Range, Refrigerator
- Basement:Yes
- Living area:1,408 sq. ft.
Heating and cooling
- Cooling:Central Air
- Heating:Gas
- Central air:Yes
Structure and exterior
- Roof:Asphalt
- Year built:1993
- Building area:1,408 sq. ft.
- Lot area:0.03 Acres
- Architectural Style:Ranch
- Construction Materials:Vinyl Siding
- Levels:1 Story
Utilities
- Water:Public
- Sewer:Public Sewer
Finances and disclosures
- Price:$299,900
- Price per sq. ft.:$213
- Tax amount:$1,683 (2025)
Features and amenities
- Appliances:Dishwasher, Microwave, Range, Refrigerator, Washer
- Laundry features:Dryer, Washer
Parking
- Parking description:Attached, Garage
- Garage:Yes
- Garage spaces:2

New listings near 115 Ambleside Way
- Open Sat, 1 to 3pm
 $149,900Pending3 beds 2 baths1,416 sq. ft.
460 Rock Creek Run, Amherst, OH 44001
MLS# 5248593Listed by: RE/MAX TRANSITIONS - New
 $575,500Active37.33 Acres
0 Middle Ridge Road, Amherst, OH 44001
MLS# 5250774Listed by: BEYCOME BROKERAGE REALTY LLC - New
 $38,000Active2 beds 1 baths784 sq. ft.
17 Westwoods, Amherst, OH 44001
MLS# 5250661Listed by: CENTURY 21 HOMESTAR - New
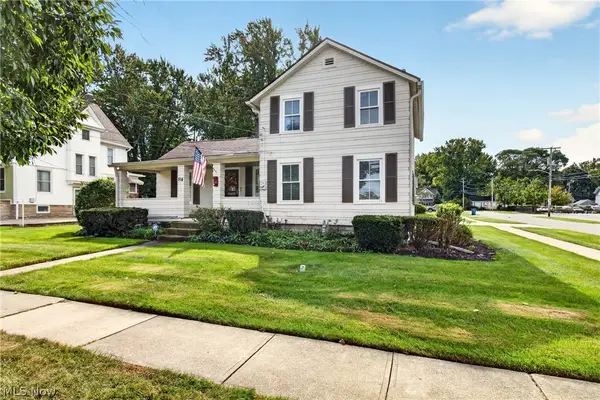 $244,000Active3 beds 2 baths1,440 sq. ft.
514 Park Avenue, Amherst, OH 44001
MLS# 5249676Listed by: RUSSELL REAL ESTATE SERVICES - New
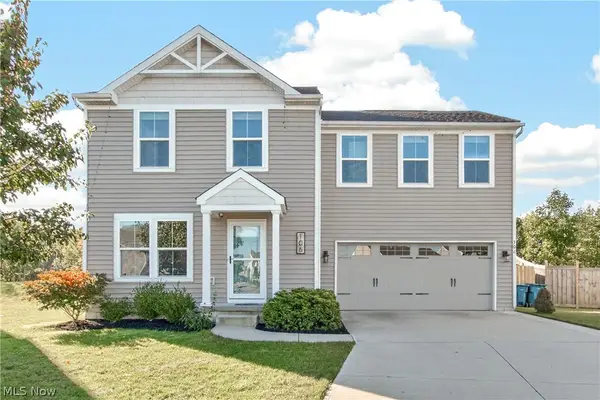 $290,000Active4 beds 3 baths1,680 sq. ft.
106 Preserve Circle, Amherst, OH 44001
MLS# 5249140Listed by: REDFIN REAL ESTATE CORPORATION - New
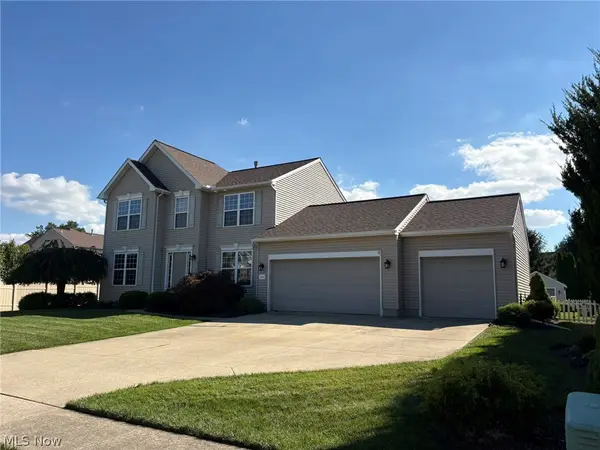 $399,900Active3 beds 3 baths1,907 sq. ft.
203 Rivers Edge Drive, Amherst, OH 44001
MLS# 5248561Listed by: THE SWANZER AGENCY - New
 $364,900Active3 beds 2 baths1,633 sq. ft.
752 Hampshire Court, Amherst, OH 44001
MLS# 5248947Listed by: RUSSELL REAL ESTATE SERVICES - New
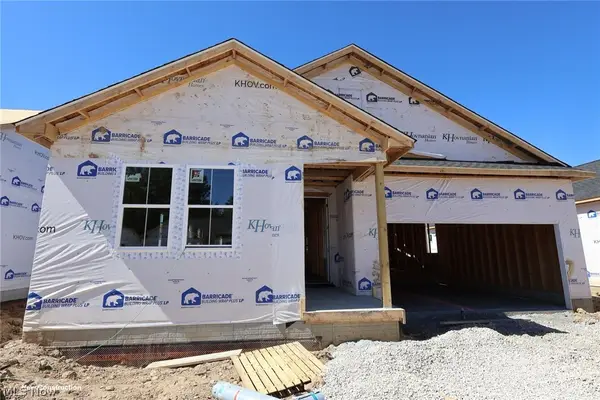 $476,990Active3 beds 2 baths1,907 sq. ft.
2460 Merriment Drive, Amherst, OH 44001
MLS# 5248791Listed by: KELLER WILLIAMS CITYWIDE - New
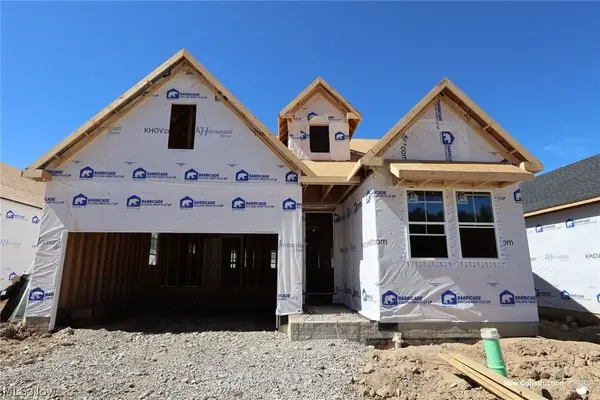 $451,990Active2 beds 2 baths2,522 sq. ft.
2462 Merriment Drive, Amherst, OH 44001
MLS# 5248796Listed by: KELLER WILLIAMS CITYWIDE


Protect your home and budget from life's surprises with an Assurant Home Warranty, backed by a partner that supports you through every step of homeownership. Explore Plans.
© 2026 Better Homes and Gardens Real Estate LLC. An Anywhere Real Estate company. All rights reserved. Better Homes and Gardens® Real Estate is a registered trademark owned by Meredith Operations Corporation, licensed to Better Homes and Gardens Real Estate LLC and used with permission. Better Homes and Gardens Real Estate LLC fully supports the principles of the Fair Housing Act and the Equal Opportunity Act. Listing information is deemed reliable but is not guaranteed accurate.
Each office is independently owned and operated.
Any services or products provided by third parties are not provided by, affiliated with or related to Better Homes and Gardens Real Estate LLC, or its affiliated companies.