
1001 Rome Beauty Drive, Amherst, OH 44001
Local realty services provided by:Better Homes and Gardens Real Estate Central
Listed by: steven g lehmann
Office: truth first realty
MLS#:5259322
Source:OH_NORMLS
Price summary
- Price:$425,000
- Price per sq. ft.:$233
About this home
Welcome to this beautifully updated 3-bedroom, 2.5-bath home in Amherst's desirable Apple Orchard neighborhood! Offering a fantastic floor plan with a first-floor primary suite and beautifully finished basement, this home combines modern updates with comfortable everyday living. Step inside to discover fresh paint throughout and gorgeous porcelain flooring flowing through the kitchen, dining, and living areas. The updated kitchen features stunning quartz countertops, a stylish new backsplash, and newer appliances, creating an inviting space for cooking and entertaining. The spacious first-floor primary suite offers the convenience of main-level living and a beautifully remodeled private bath featuring a luxurious walk-in shower. A dedicated main-level office/den provides the perfect space for working from home or relaxing in a quiet retreat. Upstairs, you'll find two additional bedrooms and an updated full bath, while the main-level half bath has also been tastefully remodeled. The finished basement expands your living space with a generous family/recreation room, dry bar, and a versatile additional room perfect for a fourth bedroom or guest retreat. Outside, a 10x12 storage shed provides plenty of room for lawn equipment and outdoor essentials. Major improvements include a new roof in 2023 and water heater in 2025, offering added peace of mind. Located in the highly regarded Amherst School District, this move-in-ready home offers the space, updates, and flexibility you've been looking for. Don't miss your opportunity to make it yours!...
Contact an agent
Home facts
- Year built:2002
- Subdivision & Development:Orchard Glen Sub
- Listing ID #:5259322
- Added:1 day(s) ago
- Updated:November 08, 2026 at 05:43 AM
Rooms and interior
- Bedrooms:3
- Total bathrooms:3
- Full bathrooms:2
- Half bathrooms:1
- Rooms Total:6
- Kitchen Description:Dishwasher, Range, Refrigerator
- Basement:Yes
- Basement Description:Finished, Full
- Living area:1,824 sq. ft.
Heating and cooling
- Cooling:Central Air
- Heating:Fireplaces, Forced Air, Gas
- Central air:Yes
Structure and exterior
- Roof:Asphalt, Fiberglass
- Year built:2002
- Building area:1,824 sq. ft.
- Lot area:0.31 Acres
- Architectural Style:Colonial
- Construction Materials:Vinyl Siding
- Exterior Features:Patio
- Levels:2 Stories, 2 Story
Utilities
- Water:Public
- Sewer:Public Sewer
Finances and disclosures
- Price:$425,000
- Price per sq. ft.:$233
- Tax amount:$4,327 (2025)
Features and amenities
- Appliances:Dishwasher, Range, Refrigerator
Parking
- Parking description:Attached, Garage
- Garage:Yes
- Garage spaces:2

New listings near 1001 Rome Beauty Drive
- New
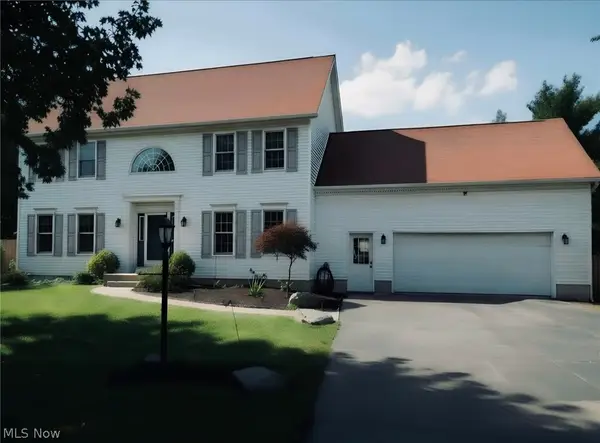 $499,000Active6 beds 4 baths3,468 sq. ft.
865 W Martin Avenue, Amherst, OH 44001
MLS# 5258172Listed by: BEYCOME BROKERAGE REALTY LLC - Open Sun, 1 to 3pmNew
 $325,000Active4 beds 3 baths1,855 sq. ft.
721 Westpointe Drive, Amherst, OH 44001
MLS# 5257629Listed by: RE/MAX ABOVE & BEYOND - New
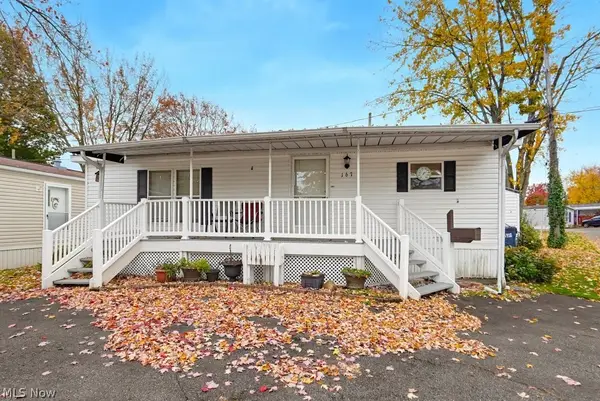 $39,999Active2 beds 1 baths936 sq. ft.
167 Honey Lane, Amherst, OH 44001
MLS# 5257987Listed by: KELLER WILLIAMS CHERVENIC RLTY 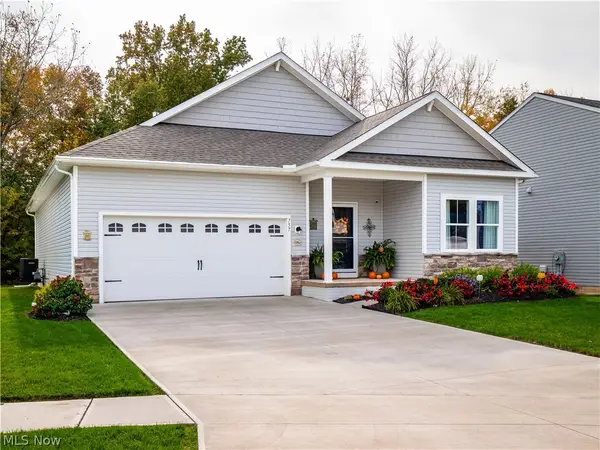 $399,900Pending3 beds 3 baths2,484 sq. ft.
757 Hampshire Court, Amherst, OH 44001
MLS# 5256979Listed by: EXP REALTY, LLC.- New
 $625,000Active4 beds 3 baths3,363 sq. ft.
802 Shadow Creek Trail, Amherst, OH 44001
MLS# 5255194Listed by: RUSSELL REAL ESTATE SERVICES - Open Sun, 11am to 1pmNew
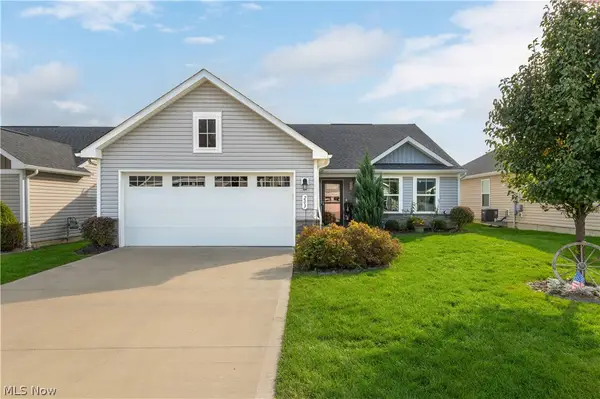 $300,000Active2 beds 2 baths1,533 sq. ft.
203 Hidden Cove, Amherst, OH 44001
MLS# 5256490Listed by: KELLER WILLIAMS GREATER METROPOLITAN 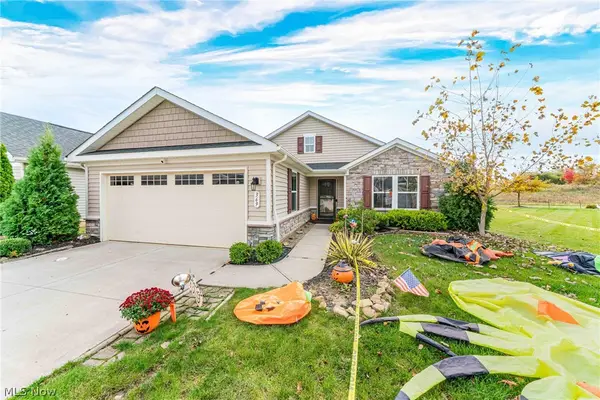 $335,000Pending3 beds 2 baths1,692 sq. ft.
369 Pebble Creek Court, Amherst, OH 44001
MLS# 5256091Listed by: EXP REALTY, LLC.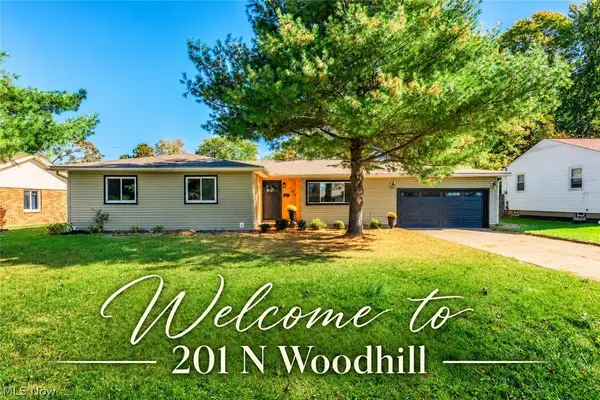 $289,000Active3 beds 3 baths1,612 sq. ft.
201 N Woodhill Drive, Amherst, OH 44001
MLS# 5255005Listed by: BERKSHIRE HATHAWAY HOMESERVICES LUCIEN REALTY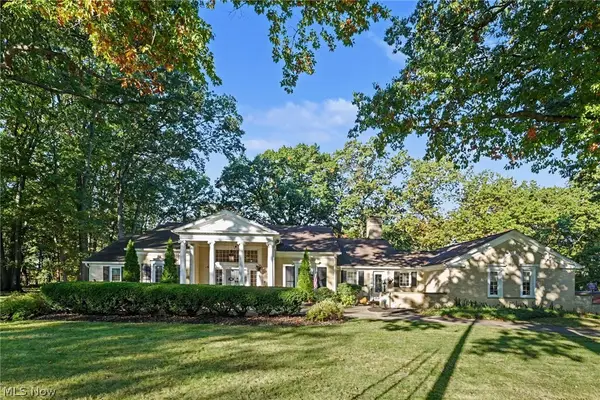 $849,900Active7 beds 8 baths8,298 sq. ft.
168 Orchard Hill Drive, Amherst, OH 44001
MLS# 5252437Listed by: BERKSHIRE HATHAWAY HOMESERVICES PROFESSIONAL REALTY


Protect your home and budget from life's surprises with an Assurant Home Warranty, backed by a partner that supports you through every step of homeownership. Explore Plans.
© 2026 Better Homes and Gardens Real Estate LLC. An Anywhere Real Estate company. All rights reserved. Better Homes and Gardens® Real Estate is a registered trademark owned by Meredith Operations Corporation, licensed to Better Homes and Gardens Real Estate LLC and used with permission. Better Homes and Gardens Real Estate LLC fully supports the principles of the Fair Housing Act and the Equal Opportunity Act. Listing information is deemed reliable but is not guaranteed accurate.
Each office is independently owned and operated.
Any services or products provided by third parties are not provided by, affiliated with or related to Better Homes and Gardens Real Estate LLC, or its affiliated companies.