
244 Rivers Edge Drive, Amherst, OH 44001
Local realty services provided by:Better Homes and Gardens Real Estate Central
Listed by: steven g lehmann
Office: truth first realty
MLS#:5259465
Source:OH_NORMLS
Price summary
- Price:$475,000
- Price per sq. ft.:$241.61
- Monthly HOA dues:$6.25
About this home
Enjoy privacy, space, and an impressive list of upgrades in this beautifully updated 3-bedroom, 2 full bath and 2 half bath home situated at the end of a quiet cul-de-sac on 1.38 acres! From the extensively updated interior to the incredible outdoor entertaining space, this property has so much to offer.
The beautifully renovated kitchen features new cabinetry, stunning Fantasy Brown leather-finish countertops, a touchless faucet, and updated appliances. Luxury vinyl plank flooring flows throughout the main level, complemented by updated lighting and newer carpeting upstairs. The primary suite features a custom-built walk-in shower, while the fully finished basement provides additional living and entertaining space, complete with another bathroom.
Step outside to the massive 15x28 custom-built covered patio featuring stamped concrete, a built-in natural gas grill with side burner, high-top bar, and natural gas heater—an incredible space for entertaining in nearly any season! The expansive property also offers a 12x24 outbuilding with electricity, a 13-zone smart-controlled irrigation system, and a fenced area perfect for pets or play.
Major improvements within the past five years include a dimensional shingle roof, Amana high-efficiency furnace and central air, whole-home tankless water heater, smart thermostat, and smart garage door opener. Additional conveniences include an updated laundry room with matching stone countertops and Samsung all-in-one washer/dryer, a heated garage, and a Level 2 EV charger with a dedicated 100-amp sub-panel.
With 1.38 acres, extensive upgrades, and exceptional indoor and outdoor living spaces, this move-in-ready home offers a rare combination of comfort, functionality, and privacy!...
Contact an agent
Home facts
- Year built:2004
- Subdivision & Development:Rivers Edge Sub
- Listing ID #:5259465
- Added:3 day(s) ago
- Updated:November 14, 2026 at 12:46 AM
Rooms and interior
- Bedrooms:4
- Total bathrooms:4
- Full bathrooms:2
- Half bathrooms:2
- Rooms Total:7
- Kitchen Description:Dishwasher, Microwave, Range, Refrigerator
- Basement:Yes
- Basement Description:Finished, Full, Sump Pump
- Living area:1,966 sq. ft.
Heating and cooling
- Cooling:Central Air
- Heating:Forced Air, Gas
- Central air:Yes
Structure and exterior
- Roof:Asphalt, Fiberglass
- Year built:2004
- Building area:1,966 sq. ft.
- Lot area:1.38 Acres
- Architectural Style:Colonial
- Construction Materials:Vinyl Siding
- Exterior Features:Patio
- Levels:2 Stories, 2 Story
Utilities
- Water:Public
- Sewer:Public Sewer
Finances and disclosures
- Price:$475,000
- Price per sq. ft.:$241.61
- Tax amount:$4,858 (2025)
Features and amenities
- Appliances:Dishwasher, Microwave, Range, Refrigerator, Washer
- Laundry features:Dryer, Washer
Parking
- Parking description:Attached, Garage
- Garage:Yes
- Garage spaces:2

New listings near 244 Rivers Edge Drive
- New
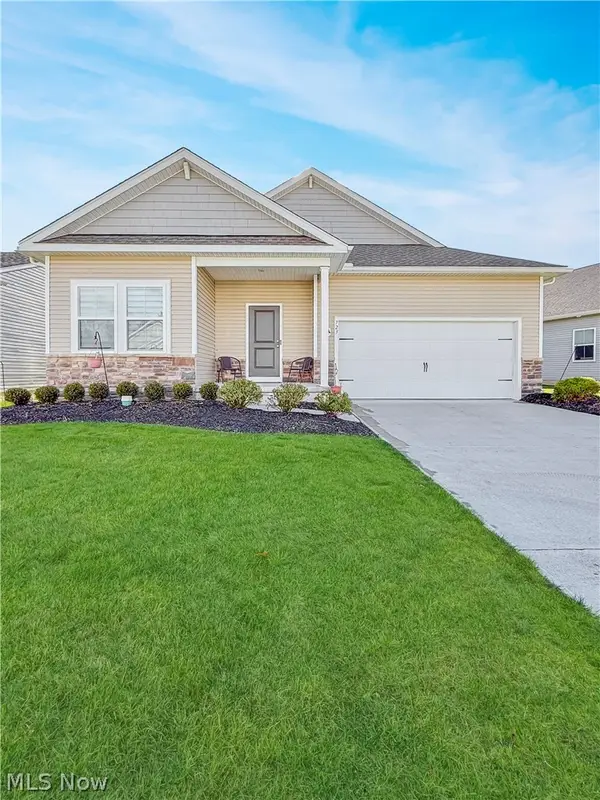 $399,900Active3 beds 2 baths1,636 sq. ft.
723 Hampshire Court, Amherst, OH 44001
MLS# 5259977Listed by: MCDOWELL HOMES REAL ESTATE SERVICES - Open Sat, 12 to 2pm
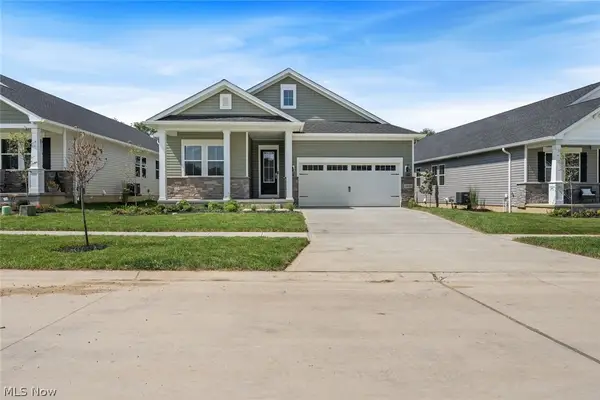 $499,000Active3 beds 3 baths2,504 sq. ft.
2440 Merriment Drive, Amherst, OH 44001
MLS# 5241050Listed by: KELLER WILLIAMS CITYWIDE - New
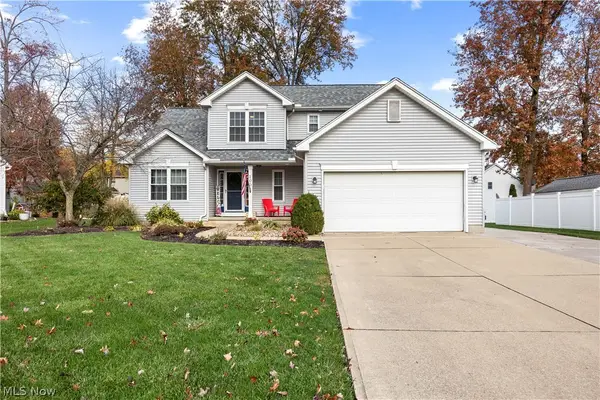 $425,000Active3 beds 3 baths1,824 sq. ft.
1001 Rome Beauty Drive, Amherst, OH 44001
MLS# 5259322Listed by: TRUTH FIRST REALTY - New
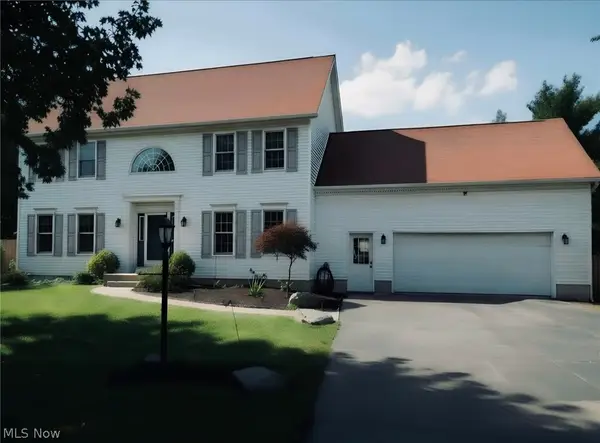 $499,000Active6 beds 4 baths3,468 sq. ft.
865 W Martin Avenue, Amherst, OH 44001
MLS# 5258172Listed by: BEYCOME BROKERAGE REALTY LLC - Open Sat, 11am to 1pmNew
 $325,000Active4 beds 3 baths1,855 sq. ft.
721 Westpointe Drive, Amherst, OH 44001
MLS# 5257629Listed by: RE/MAX ABOVE & BEYOND 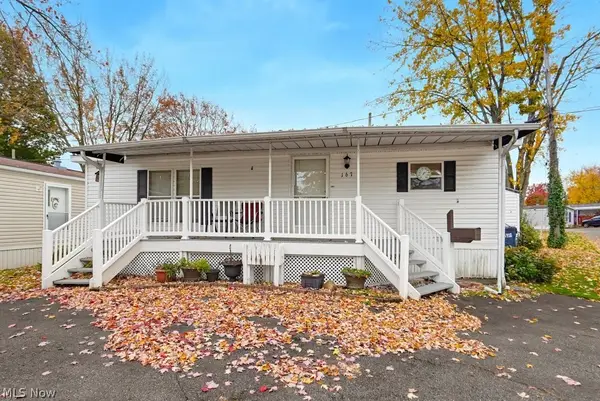 $39,999Active2 beds 1 baths936 sq. ft.
167 Honey Lane, Amherst, OH 44001
MLS# 5257987Listed by: KELLER WILLIAMS CHERVENIC RLTY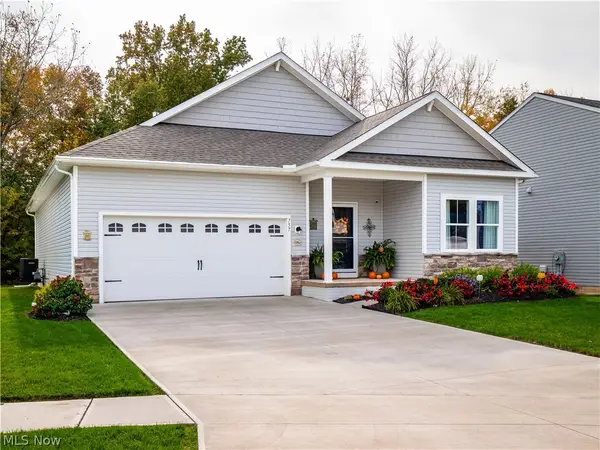 $399,900Pending3 beds 3 baths2,484 sq. ft.
757 Hampshire Court, Amherst, OH 44001
MLS# 5256979Listed by: EXP REALTY, LLC. $625,000Activeundercontract4 beds 3 baths3,363 sq. ft.
802 Shadow Creek Trail, Amherst, OH 44001
MLS# 5255194Listed by: RUSSELL REAL ESTATE SERVICES- Open Sat, 1:30 to 3:30pm
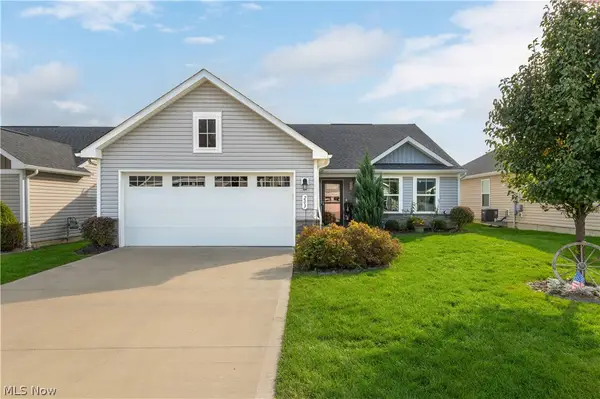 $299,900Active3 beds 2 baths1,533 sq. ft.
203 Hidden Cove, Amherst, OH 44001
MLS# 5256490Listed by: KELLER WILLIAMS GREATER METROPOLITAN


Protect your home and budget from life's surprises with an Assurant Home Warranty, backed by a partner that supports you through every step of homeownership. Explore Plans.
© 2026 Better Homes and Gardens Real Estate LLC. An Anywhere Real Estate company. All rights reserved. Better Homes and Gardens® Real Estate is a registered trademark owned by Meredith Operations Corporation, licensed to Better Homes and Gardens Real Estate LLC and used with permission. Better Homes and Gardens Real Estate LLC fully supports the principles of the Fair Housing Act and the Equal Opportunity Act. Listing information is deemed reliable but is not guaranteed accurate.
Each office is independently owned and operated.
Any services or products provided by third parties are not provided by, affiliated with or related to Better Homes and Gardens Real Estate LLC, or its affiliated companies.